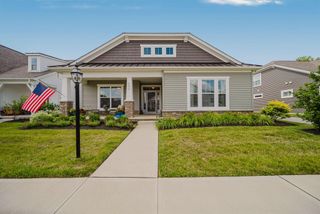
5611 Jessica Lane W, Powell, OH 43065
- 3 beds |
- 3 baths |
- 2,267 sqft
 Condominium
  Built in 2021
  8,712sqft lot
 2 car garage
  $245/sqft
  Listed 3 months ago
Property Description
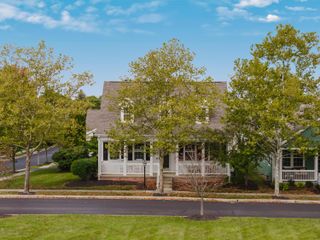
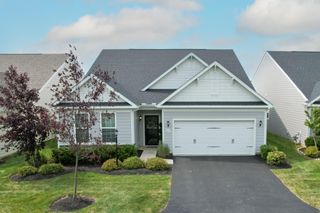
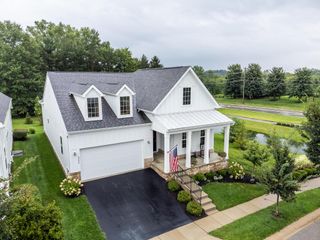
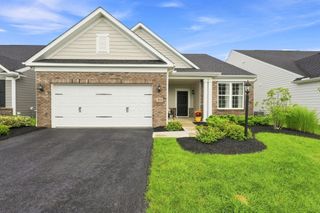
Set on one of the finest lots in the community, backing directly to a wooded nature preserve, this former model home pairs designer-selected finishes with a private, tree-lined setting that can't be recreated. A covered front porch welcomes you inside, where light-toned wood floors carry through the main living area. Just off the entry, a guest bedroom and full bath offer a comfortable retreat for visitors or a flexible work-from-home space. The kitchen suits everyday life and entertaining alike, with 42-inch cabinetry, quartz countertops, a soft grey tile backsplash, and a generous pantry. Beyond it, the great room and dining area sit under an elegant tray ceiling, with a fireplace anchoring the space for Ohio's cooler seasons. When the weather turns warm, slide open the glass doors to a screened-in back porch and fenced backyard. The owner's suite is a genuine escape, with an en-suite bath and a walk-in closet connecting directly to the laundry room. Upstairs, a versatile bonus room and an additional full bath offer room to relax, host, or spread out. All of it sits just a short walk from the community pool and pickleball courts. As the former model, this home showcases the upgrades and design the builder chose to highlight -- and that preserve lot makes it one of the rare few you'll find like it. AND, to help with your move, the seller is providing a paid year of a storage unit less than 2 miles away!
- Listing Status:
- Active
- Date Added:
- July 17, 2026
- Data Last Updated:
- September 23, 2026 at 7:36AM
- Listing Office:
- Keller Williams Consultants : 614-932-2000
- Listing Agent:
- Patrick J Murphy : 614-756-9093
- MLS ID:
- 226022773
- Style: Ranch
- Parking: Garage Door Opener
- Windows: Insulated All
- General: StoneVinyl SidingOneSlab
- HOA Amenities: Bike/Walk PathOutdoor Sports AreaPoolPickleballCommon Area OnlyLawn CareRecreationSnow Removal250.0
- Originating MLS: Columbus and Central Ohio Regional MLS
- School District: OLENTANGY LSD 2104 DEL CO.
- County: Delaware
- Zoning: 419-340-02-016-509
- Water: Public
- Sewer: Public Sewer
- Source: Columbus and Central Ohio Regional MLS
This listing courtesy of Patrick J Murphy , Keller Williams Consultants
Monthly Payment
- Principal & Interest $
- Property Taxes $
- Home Insurance $
- VA Funding Fee $