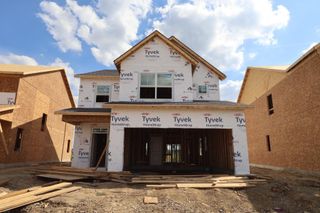
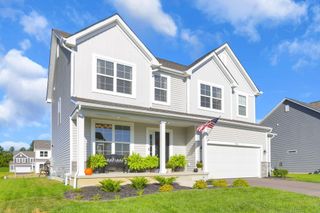
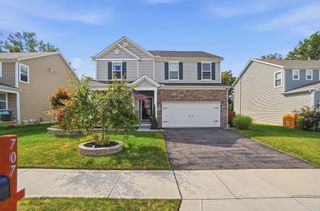
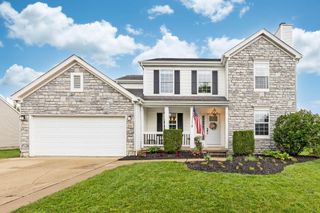
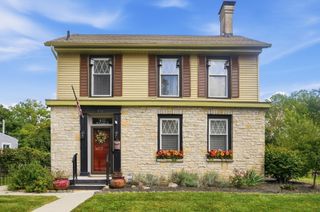
60 Carolyn Lane, Delaware, OH 43015
- 4 beds |
- 3 baths |
- 2,912 sqft
 Single-Family Home
  Built in 2016
  6,970sqft lot
 2 car garage
  $158/sqft
  Listed 16 days ago
Property Description
ROOM TO SPREAD OUT! Offering over 2900 square feet of living space, this impressive 4 BR/2.5 BA two-story delivers exceptional size, functionality, and value for the price. The open-concept floor plan features a huge 19 X 18 Great Room, private home office/den with double glass French doors, and a deluxe chef's kitchen complete with a large center island, stainless steel appliance package, upgraded cabinetry, pantry, dinette area, and inviting morning room that also makes an ideal formal dining space. Upstairs, you'll find four generously sized bedrooms, including a spacious 19 X 18 primary suite with a luxurious en-suite bath featuring a soaking tub, separate shower, dual vanities, vanity nook, walk-in closet, plus dedicated water and linen closets. The convenient second-floor laundry room offers a utility sink and folding area, making laundry day a breeze. Need even more space? The full basement with bath rough-in provides endless possibilities for future finished living space, recreation areas, a home gym, or additional storage. Outdoor living is equally impressive with a welcoming front porch/patio and an expansive stamped concrete rear patio designed for entertaining. Enjoy evenings around the fire pit or gather with friends and family beneath the gazebo and built-in outdoor fireplace. This is a rare opportunity to own a home that combines exceptional square footage, thoughtful design, and outstanding indoor and outdoor living spaces at an incredible value.
- Listing Status:
- Active
- Date Added:
- September 8, 2026
- Data Last Updated:
- September 22, 2026 at 5:39AM
- Listing Office:
- Howard Hanna Real Estate Services : 740-363-7355
- Listing Agent:
- Heather R Kamann : 740-363-7355
- MLS ID:
- 226033924
- Style: Traditional
- Parking: Garage Door Opener
- Windows: Insulated All
- General: BrickVinyl SidingTwoPoured
- HOA Amenities: Bike/Walk PathParkSidewalkCommon Area Only145.0
- Originating MLS: Columbus and Central Ohio Regional MLS
- School District: DELAWARE CSD 2103 DEL CO.
- County: Delaware
- Zoning: 519-343-26-013-000
- Water: Public
- Sewer: Public Sewer
- Source: Columbus and Central Ohio Regional MLS
This listing courtesy of Heather R Kamann , Howard Hanna Real Estate Services
Monthly Payment
- Principal & Interest $
- Property Taxes $
- Home Insurance $
- VA Funding Fee $