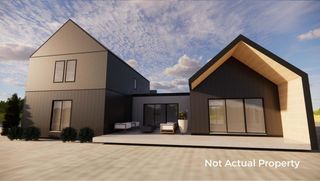
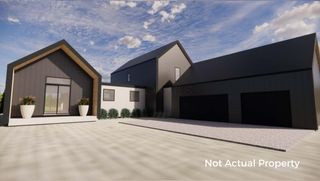
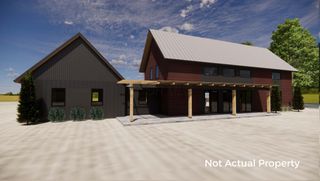
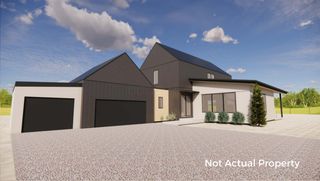
6381 Merchant Road, Delaware, OH 43015
- 4 beds |
- 4 baths |
- 4,307 sqft
 Single-Family Home
  Built in 2021
  6.72acre lot
 3 car garage
  $394/sqft
  Listed 12 days ago
Property Description
Welcome to 6381 Merchant Road - A Custom-Built Retreat on 6.722 Serene Acres! This stunning, one-owner home was built in 2021 & combines thoughtful design w/ upscale finishes throughout. Nestled back from the road on a private drive, you're greeted by a charming covered front porch & a striking front door that sets the tone for what's inside. Step into the spacious open-concept layout, filled with natural light from large windows & elegant custom lighting imported from England. The chef's kitchen is a dream - outfitted w/ handcrafted Amish cabinets, inset drawers, quartz countertops, an appliance garage, & a walk-in pantry w/ custom rollouts. The adjacent dining room, enhanced w/ classic wainscoting, opens to a 4 seasons room featuring vaulted ceilings, & a wood-burning stove - perfect for year-round enjoyment w/ breathtaking views of the expansive backyard. The great room features vaulted ceilings & a cozy fireplace seamlessly flowing into a formal living area that includes built-in Amish cabinetry. Working from home is a breeze in the dedicated office, complete w/ more Amish-built cabinetry & integrated file storage. Off the garage entry, a stylish half bath w/ cast iron sink & a functional mudroom/laundry w/ custom lockers round out the main level. Upstairs, you'll find 3 spacious bedrooms filled w/ natural light. The 2 en-suites boast walk-in closets, as well as stunning bathrooms. One containing a soaking tub w/ a picturesque window view, a beautifully tiled shower, and the other w/ a pebble stone shower. Bedroom three offers flexibility as it is currently being used as an office. The finished basement adds approximately 1,300 sq. ft. of additional living space w/ 9-foot ceilings, a wet bar w/ wine fridge, a large recreation area, & a 4th bedroom w/ egress, walk-in closet, and private bathroom. A versatile flex room provides space for a home gym, craft room, or second office. With a peaceful country setting, don't miss your opportunity to call it your own.
- Listing Status:
- Active
- Date Added:
- May 14, 2026
- Data Last Updated:
- May 27, 2026 at 2:38AM
- Listing Office:
- The Brokerage House : 614-500-7870
- Listing Agent:
- Kyle Edwards : 614-361-2560
- MLS ID:
- 226016931
- Style: CraftsmanModern
- Windows: Insulated All
- General: StoneTwoPoured
- Originating MLS: Columbus and Central Ohio Regional MLS
- School District: BUCKEYE VALLEY LSD 2102 DEL CO.
- County: Delaware
- Zoning: 600-240-04-007-005
- Water: Public
- Sewer: Private Sewer
- Source: Columbus and Central Ohio Regional MLS
This listing courtesy of Kyle Edwards , The Brokerage House
Monthly Payment
- Principal & Interest $
- Property Taxes $
- Home Insurance $
- VA Funding Fee $