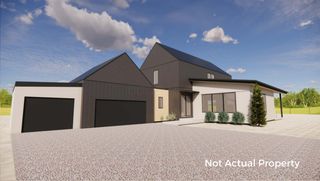
0 Liberty Road N, Lot 4, Powell, OH 43065
- 5 beds |
- 5 baths |
- 5,138 sqft
 Single-Family Home
  Built in 2026
  1.5acre lot
 3 car garage
  $331/sqft
  Listed 3 months ago
Property Description
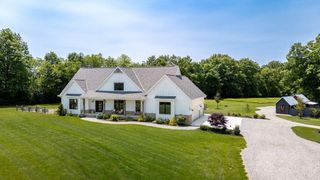
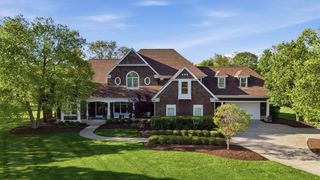
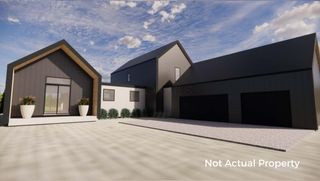
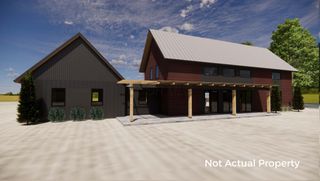
An opportunity to build a striking, architecturally distinctive high-performance home in the highly desirable Olentangy School District, just moments from Liberty Trails and the conveniences of Powell and Dublin. This 5,138 square foot custom design features 5 bedrooms, 4.5 baths, and a signature H-shaped layout that creates a stunning private terrace at the center of the home. Expansive windows frame the terrace, filling the interior with natural light and creating seamless indoor-outdoor flow. The kitchen overlooks this central courtyard, making it the true heart of the home for entertaining and everyday living. The first-floor primary suite offers privacy and comfort, complemented by a dedicated main-level office, spacious walk-in pantry, and a thoughtfully designed mudroom built for real life. Upstairs, generous secondary bedrooms and flexible living spaces provide room to grow, host, or work. Built using high-performance construction principles, this home is intentionally designed for durability, energy efficiency, indoor air quality, and long-term comfort. A carefully detailed building envelope, advanced insulation strategies, and right-sized mechanical systems create a quieter, healthier, and more efficient living environment. Situated on a private 1.5-acre homesite, this to-be-built custom home can be completed approximately 6-9 months from the start of construction, offering buyers the opportunity to personalize finishes and thoughtfully shape the home to fit their lifestyle. Architecturally bold. Intentionally designed. Built different.
- Listing Status:
- Active
- Date Added:
- February 11, 2026
- Data Last Updated:
- May 27, 2026 at 2:38AM
- Listing Office:
- Keller Williams Consultants : 614-932-2000
- Listing Agent:
- Christopher M Shea : 614-638-7825
- MLS ID:
- 226003889
- General: Waste Tr/Sys
- Style: Modern
- Parking: Garage Door Opener
- General: TwoPouredOther
- Originating MLS: Columbus and Central Ohio Regional MLS
- School District: OLENTANGY LSD 2104 DEL CO.
- County: Delaware
- Zoning: TBD
- Water: Public
- Sewer: Private Sewer
- Source: Columbus and Central Ohio Regional MLS
This listing courtesy of Christopher M Shea , Keller Williams Consultants
Monthly Payment
- Principal & Interest $
- Property Taxes $
- Home Insurance $
- VA Funding Fee $