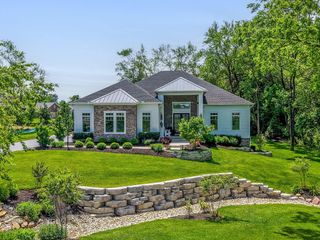
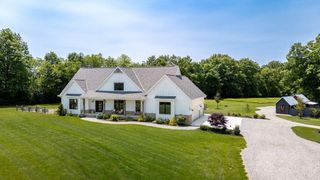
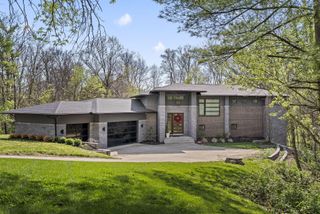
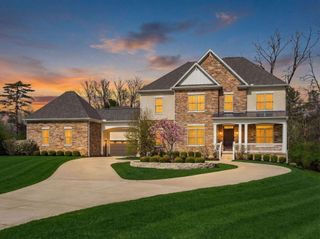
1677 Riverstone Drive, Delaware, OH 43015
- 5 beds |
- 5 baths |
- 5,236 sqft
 Single-Family Home
  Built in 2003
  1.97acre lot
 4 car garage
  $382/sqft
  Listed 13 days ago
Property Description
Location, Location, Location! This home is a beautiful New England Shake Architecture on a premier corner lot in the heart of the neighborhood of Woodland Hall (sec/phase 1). Woodland Hall is located off Rt 315 just south of Home Road, with access to easy vehicular travel north/south via Rt. 315, Rt 23/Columbus Pike, and also easy access to Liberty Rd and Sawmill Parkway through the back of the neighborhood. Powell area /close proximity to downtown Powell with a Delaware address. This unique home has a stunning curb appeal, located in the highly-desired Estate Section of Woodland Hall. Situated on nearly 2 acres of beautifully landscaped property. Immaculate, dramatic open floor plan w/uncompromising details: rich hardwood flrs & an abundance of beautiful windows that frame the woodland views. Originally built in 2003 as one of first homes in the dev. Completely renovated home: Living Room, gorgeous formal Dining Room, 1st floor office and a 1st floor study/den; large kitchen with sunroom. 5 Bedrms,5 Full Bathrms & a completely finished LL w/2nd Family Rm, custom Bar,Theater, 5th Bedrm / add'l Office, full Bathrm w/steam shower & heated fl. NEW ROOF in 2023 as well as NEW HVAC and NEW HOT WATER TANK tank in last 3 years. Extensive storage space w/built-in shelves in unfinished area. 4 garages & ability to add on. Perfect setting that allows for expansion or add'l customizations to make this your own home in a neighborhood of multi-million dollar homes. Listed by agent/owner.
- Listing Status:
- Active
- Date Added:
- May 21, 2026
- Data Last Updated:
- May 27, 2026 at 1:36AM
- Listing Office:
- C. R. O'Neil & Co. : 614-261-6767
- Listing Agent:
- Jennifer Daune Parisian : 614-940-8699
- MLS ID:
- 226016672
- Parking: Garage Door Opener
- Windows: Insulated All
- General: Shingle SidingWood SidingTwoPoured
- HOA Amenities: Common Area Only70.0
- Originating MLS: Columbus and Central Ohio Regional MLS
- School District: OLENTANGY LSD 2104 DEL CO.
- County: Delaware
- Zoning: 319-140-04-010-000
- Water: Public
- Sewer: Public Sewer
- Source: Columbus and Central Ohio Regional MLS
This listing courtesy of Jennifer Daune Parisian , C. R. O'Neil & Co.
Monthly Payment
- Principal & Interest $
- Property Taxes $
- Home Insurance $
- VA Funding Fee $