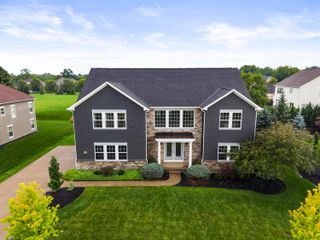
840 Clear Brook Lane, Delaware, OH 43015
- 5 beds |
- 5 baths |
- 3,634 sqft
 Single-Family Home
  Built in 2016
  0.81acre lot
 3 car garage
  $261/sqft
  Listed 10 days ago
Property Description
Welcome to this gorgeous 2-story home in the beautiful Olentangy Falls neighborhood, located within the highly sought-after Olentangy School District. Situated on more than 3/4 of an acre, this exceptional property offers plenty of space for outdoor enjoyment and entertaining, featuring a stunning stone patio with a gas fire pit and grill. With 5 bedrooms and 4.5 baths, this spacious home is designed with both comfort and versatility in mind. The first-floor bedroom includes its own full bath, creating an ideal private suite for guests, an in-law, or a nanny. The open-concept main level features a gorgeous kitchen with stainless steel appliances, granite countertops, hardwood flooring and a walk-in pantry that is sure to delight any cook. The expansive great room offers a beautiful gas-log fireplace, creating an inviting gathering space. Upstairs, the luxurious primary suite provides a true retreat with enough space to feel like its own private living area. The spa-like primary bath features a large walk-in shower, soaking tub, and enormous walk-in closet designed to accommodate even the most extensive wardrobe. A first-floor home office/den with French doors provides a quiet work area as well as a private space for reading or relaxing. The full basement offers endless possibilities and is ready for you to create your own additional living space. Outside, the expansive lot provides plenty of room to play, relax and entertain. Conveniently located to routes 23 and 315, Polaris Pkwy and major highways, while offering the added benefit of being a short walk to Shale Hollow Park. This beautiful home has it all - a truly wonderful place to call home.
- Listing Status:
- Active
- Date Added:
- August 13, 2026
- Data Last Updated:
- August 20, 2026 at 3:37PM
- Listing Office:
- Red 1 Realty : 614-585-9020
- Listing Agent:
- Melanie S Hanson : 614-597-1884
- MLS ID:
- 226030179
- Style: Traditional
- Windows: Insulated All
- General: StoneWood SidingTwoPoured
- HOA Amenities: SidewalkCommon Area Only400.0
- Originating MLS: Columbus and Central Ohio Regional MLS
- School District: OLENTANGY LSD 2104 DEL CO.
- County: Delaware
- Zoning: 319-110-10-010-000
- Water: Public
- Sewer: Public Sewer
- Source: Columbus and Central Ohio Regional MLS
This listing courtesy of Melanie S Hanson , Red 1 Realty
Monthly Payment
- Principal & Interest $
- Property Taxes $
- Home Insurance $
- VA Funding Fee $

 New - 1 day ago