5430 Hickory Drive, Lewis Center, OH 43035
- 4 beds |
- 4 baths |
- 3,468 sqft
 Single-Family Home
  Built in 2026
  8,276sqft lot
 2 car garage
  $274/sqft
  Listed 1 day ago
Property Description
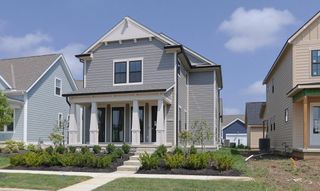
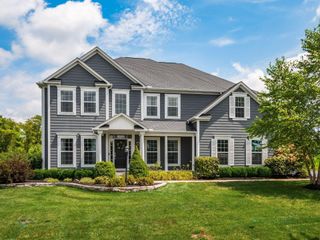
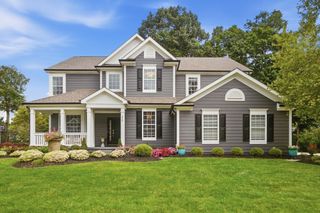
Currently Under Construction in Evans Farm! Luxury, charm, and effortless living come together in one of Evans Farm's most sought-after locations. This beautifully designed, low-maintenance community features paver walkways and steps, gas lantern entries, metal entry fencing, and lush landscaping that create exceptional curb appeal. An oversized front porch offers a warm welcome and the perfect setting for rocking chairs and sunny afternoons. Inside, the open-concept floor plan is designed for both everyday living and entertaining. The spacious kitchen features a large center island and flows seamlessly into the expansive great room, highlighted by a stunning fireplace. Enjoy the convenience of a main-level primary suite, first-floor laundry, and private study, creating the opportunity for comfortable single-level living. Upstairs, two additional bedrooms share a generously sized full bath. The finished lower level expands the home's living and entertaining space with a large recreation room, wet bar, additional bedroom, and full bath. Coming soon with thoughtfully curated designer finishes throughout, this exceptional home blends timeless style, modern comfort, and the distinctive lifestyle of Evans Farm.
- Listing Status:
- Active
- Date Added:
- August 19, 2026
- Data Last Updated:
- August 20, 2026 at 3:37PM
- Listing Office:
- Coldwell Banker Realty : 614-451-0808
- Listing Agent:
- Rachael Grace Durant : 614-940-8180
- MLS ID:
- 226031425
- Style: ModernTraditional
- Parking: Garage Door Opener
- Windows: Insulated All
- General: StoneOne and One HalfPoured
- HOA Amenities: Bike/Walk PathParkSidewalkPickleballCommon Area OnlyIrrigationLawn CareSnow Removal500.0
- Originating MLS: Columbus and Central Ohio Regional MLS
- School District: OLENTANGY LSD 2104 DEL CO.
- County: Delaware
- Zoning: 318-210-46-012-000
- Water: Public
- Sewer: Public Sewer
- Source: Columbus and Central Ohio Regional MLS
This listing courtesy of Rachael Grace Durant , Coldwell Banker Realty
Monthly Payment
- Principal & Interest $
- Property Taxes $
- Home Insurance $
- VA Funding Fee $