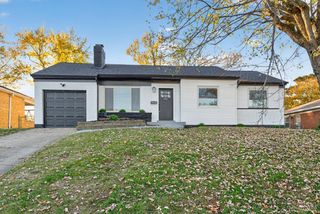
5345 Plumridge Drive, Delhi Twp, OH 45238
- 4 beds |
- 2 baths |
- 1,768 sqft
 Single-Family Home
 Built in 1958
 7,841sqft lot
 1 car garage
 $141/sqft
 Listed 8 days ago
Property Description
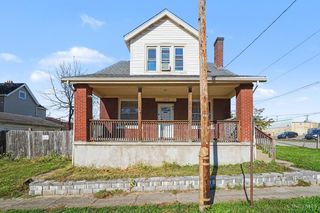
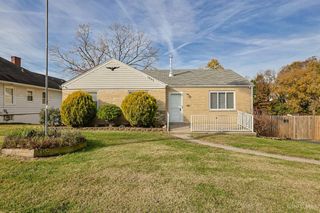
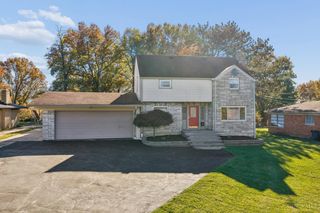
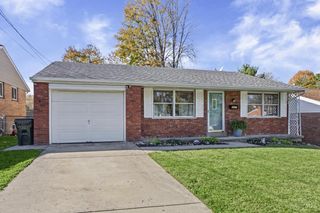
Welcome to this beautifully updated 4-bedroom, 2-bath cape cod in the Oak Hills School District, offering 1,768 square feet of move-in-ready living space. Gleaming hardwood floors flow throughout the main level with fresh neutral paint and abundant natural light. The kitchen features stunning dark-stained cabinetry, granite countertops, white backsplash, and stainless steel appliances including a gas range, and all kitchen appliances are included. The fully finished basement offers impressive additional living space with luxury vinyl plank flooring, recessed lighting, and a second full bathroom. The expansive gated backyard provides ample room for outdoor entertaining. Additional features include an attached garage, and the shed with all contents conveys with the property. Seller to provide a one-year home warranty. This charming home blends classic appeal with contemporary updates. Don't miss out!
- Listing Status:
- Active
- Date Added:
- November 10, 2026
- Data Last Updated:
- November 19, 2026 at 4:33AM
- Listing Office:
- CENTURY 21 The Gene Group : 937-203-8180
- Listing Agent:
- Jade Webster : 513 9281133
- MLS ID:
- 1899844

- General: Shed
- Style: Cape Cod
- Roofing: Shingle
- Windows: Vinyl
- General: BrickPoured
- HOA Amenities: 0.0
- Originating MLS: Cincinnati Multiple Listing Service
- School District: Oak Hills Local SD
- County: Hamilton
- Zoning: 540-0063-0210-00
- Water: Public
- Source: Cincinnati Multiple Listing Service
This listing courtesy of Jade Webster , CENTURY 21 The Gene Group
Monthly Payment
- Principal & Interest $
- Property Taxes $
- Home Insurance $
- VA Funding Fee $

 New - 2 days ago