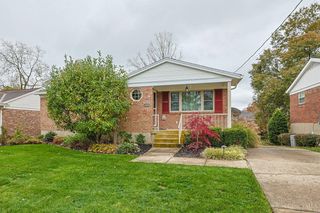
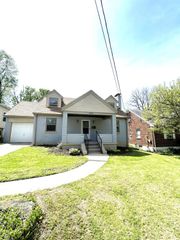
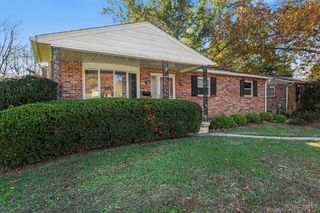
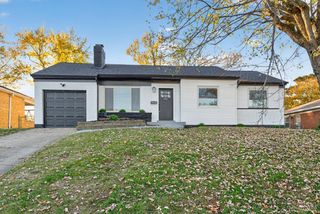
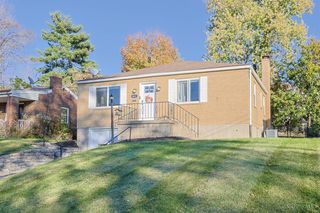
3339 Greenway Avenue, Green Twp, OH 45248
- 3 beds |
- 2 baths |
- 1,444 sqft
 Single-Family Home
 Built in 1956
 6,490sqft lot
 1 car garage
 $166/sqft
 Listed 2 days ago
Property Description
Open House Sat 11/21 11-12:30pm. Welcome home to this beautifully updated 3-bedroom, 2-bath home with plenty of space to spread out! The inviting living room features hardwood floors, vaulted ceilings and a cozy fireplace, while the adjoining dining room offers a great space for gathering. The kitchen was beautifully renovated in 2024 with 42 cabinetry, modern hardware, quartz countertops, updated flooring and appliances. A spacious lower-level family room provides additional living space, perfect for movie nights, a playroom or home office. Upstairs, you'll find a versatile flex space that could easily serve as a 4th bedroom, guest room or additional living area. Step outside to enjoy the fully fenced backyard, offering plenty of room for outdoor activities, pets and entertaining. Additional improvements include a new furnace and central air (2026), rear gutter and downspout (2022), front porch posts (2026).
- Listing Status:
- Active
- Date Added:
- November 16, 2026
- Data Last Updated:
- November 19, 2026 at 3:30AM
- Listing Office:
- Coldwell Banker Realty : 513-922-9400
- Listing Agent:
- Leah Slicer : 513 5027753
- MLS ID:
- 1899373

- Style: Other
- Other Structures: Patio
- Parking: On StreetDriveway
- Roofing: Shingle
- Windows: Vinyl
- General: BrickVinyl SidingPoured
- HOA Amenities: 0.0
- Originating MLS: Cincinnati Multiple Listing Service
- School District: Oak Hills Local SD
- County: Hamilton
- Zoning: 550-0132-0078-00
- Fencing: Metal
- Water: Public
- Source: Cincinnati Multiple Listing Service
This listing courtesy of Leah Slicer , Coldwell Banker Realty
Monthly Payment
- Principal & Interest $
- Property Taxes $
- Home Insurance $
- VA Funding Fee $


 New - 21 hours ago