$269,000
3441 Wheatcroft Drive, Green Twp, OH 45239
- 3 beds |
- 2 baths |
- 1,542 sqft
 Single-Family Home
 Built in 1970
 7,144sqft lot
 2 car garage
 $174/sqft
 Listed 1 day ago
Property Description
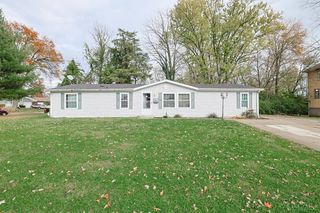
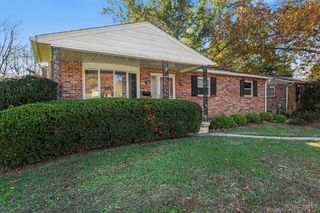
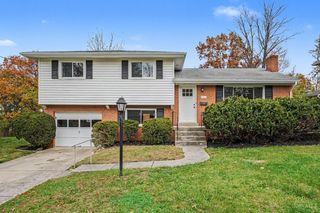
Cozy solid brick ranch in desirable neighborhood. Upgraded eat-in kitchen with Corian counters and extra tall cabinets walk out to relaxing screened in deck off kitchen featuring cathedral ceiling and Trex decking. Hardwood under all first-floor carpets. Hall bath converted to easy step-in shower and tile floor. Basement boasts large family room for movies or game nights, large laundry room, and storage room walks out to oversized 2-car garage. New furnace in 2026. Ceiling fans in each bedroom. All kitchen appliances plus washer and dryer can stay. Close to schools, shopping, highways and more, yet quiet cul-de-sac section of the street.
- Listing Status:
- Active
- Date Added:
- November 17, 2026
- Data Last Updated:
- November 19, 2026 at 2:30AM
- Listing Office:
- Sibcy Cline, Inc. : 513-385-3330
- Listing Agent:
- Kathie Smith : 513 5099225
- MLS ID:
- 1900516

- Style: Ranch
- Other Structures: Front PorchScreenedPatioCovered
- Parking: On StreetDriveway
- Roofing: Shingle
- Windows: Double PaneVinyl
- General: BrickPoured
- HOA Amenities: 0.0
- Originating MLS: Cincinnati Multiple Listing Service
- School District: Northwest Local SD
- County: Hamilton
- Driveway: Concrete
- Zoning: 550-0082-0445-00
- Water: Public
- Source: Cincinnati Multiple Listing Service
This listing courtesy of Kathie Smith , Sibcy Cline, Inc.
Monthly Payment
$Est. Payment
- Principal & Interest $
- Property Taxes $
- Home Insurance $
- VA Funding Fee $

 New - 2 days ago