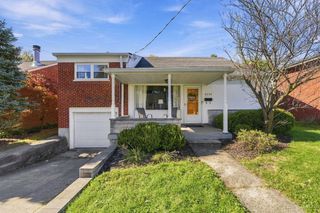
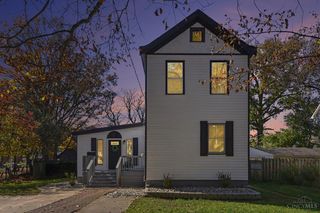
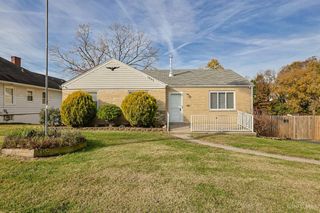
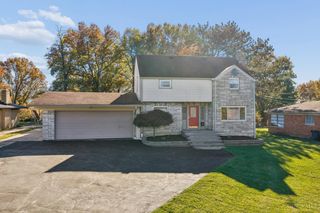
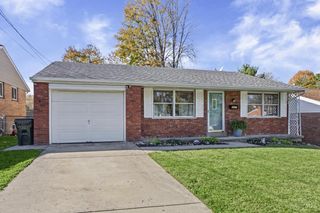
5672 Foley Road, Delhi Twp, OH 45238
- 3 beds |
- 2 baths |
- 1,803 sqft
 Single-Family Home
 Built in 1966
 0.61acre lot
 1 car garage
 $166/sqft
 Listed 14 days ago
Property Description
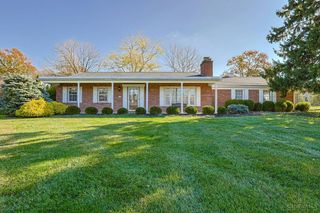
A beloved single owner home perched high on a spacious .6-acre lot in desirable Delhi Hills, this charming 3-bedroom, 2 full-bath home offers a wonderful blend of timeless character and thoughtful updates. The wide open main living area is anchored by a stunning double-sided brick gas fireplace, creating a warm and inviting atmosphere. A cozy family room with an additional gas stove provides even more space to unwind, while the lower level den offers the perfect setting for a home office, reading room, or quiet retreat. There are several walkouts to the outside features, a deck in the back and a private patio in the front! Beautifully maintained hardwood and tile flooring add to the home's appeal, with full bathrooms conveniently located on the upper and lower levels. With its generous lot, versatile living spaces, and distinctive old-fashioned charm, this home is full of character inside and out. Come feel the love in this one right down the road from Mount Saint Joe!
- Listing Status:
- Active
- Date Added:
- November 6, 2026
- Data Last Updated:
- November 19, 2026 at 5:33AM
- Listing Office:
- Keller Williams Advisors : 513-766-9200
- Listing Agent:
- John Meade : 513 3748093
- MLS ID:
- 1899440

- General: Shed
- Style: Traditional
- Other Structures: Front PorchTiered DeckDeckPatio
- Parking: Driveway
- Roofing: Shingle
- Windows: Bay/BowDouble HungVinyl
- General: BrickVinyl SidingPoured
- HOA Amenities: 0.0
- Originating MLS: Cincinnati Multiple Listing Service
- School District: Oak Hills Local SD
- County: Hamilton
- Driveway: Concrete
- Zoning: 540-0070-0081-00
- View: City
- Water: Public
- Source: Cincinnati Multiple Listing Service
This listing courtesy of John Meade , Keller Williams Advisors
Monthly Payment
- Principal & Interest $
- Property Taxes $
- Home Insurance $
- VA Funding Fee $

 New - 3 days ago