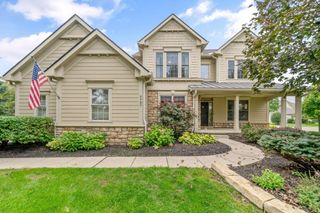
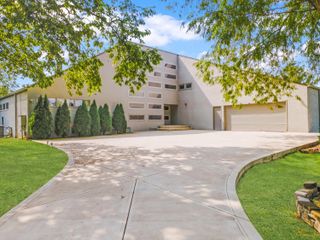
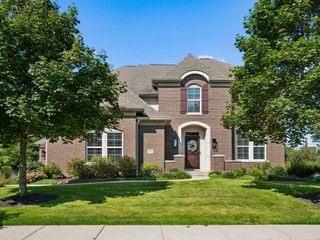
5200 Betonywood Place, Dublin, OH 43016
- 5 beds |
- 5 baths |
- 4,406 sqft
 Single-Family Home
  Built in 1988
  1.5acre lot
 4 car garage
  $224/sqft
  Listed 1 month ago
Property Description
This is not your typical Dublin home--it's custom, distinctive, and truly special. Tucked away in Dublin Woods, a hidden gem in the southwest corner of Dublin, 5200 Bentonywood Place offers the rare combination of privacy, space, character, and convenience. Known for its 1+ acre lots, mature trees, and peaceful setting, Dublin Woods feels a world away while remaining close to all that Dublin has to offer. This exceptional 5-bedroom custom home offers nearly 5,200 square feet (MLS correction in process) of living space, thoughtfully designed for both everyday living and entertaining. A dramatic two-story foyer welcomes you with a custom oak staircase and detailed spindles, while an open loft overlooks the living room, adding architectural interest and an open, connected feel. A first-floor in-law suite provides exceptional flexibility, while the extra-large family room creates an inviting gathering space. A versatile second-floor office offers the perfect work-from-home retreat. The large wood-beamed kitchen brings warmth, character, and a true custom feel to the heart of the home, while the fully finished basement provides even more space to live, work, play, and entertain. The outdoor living is equally impressive, with a stunning patio featuring a wood-burning fireplace, creating an unforgettable setting for gatherings or quiet evenings surrounded by nature. With custom character throughout, and one of Dublin's most unique neighborhoods, this is more than a home--it's a rare opportunity to own something truly different. Dublin Schools: Coffman HS, Sells MS, Thomas ES (for 2027-28 also) HVAC/Heat Pump (2) 2026, Hot Water (leased), Roof 2010, New Windows 2025 (except Family Room)
- Listing Status:
- Active
- Date Added:
- October 4, 2026
- Data Last Updated:
- October 5, 2026 at 7:36PM
- Listing Office:
- Cutler Real Estate : 614-401-5334
- Listing Agent:
- Patricia S Wolfe Koehler : 614-571-6781
- MLS ID:
- 226033815
- Style: Traditional
- Parking: Garage Door Opener
- Windows: Insulated All
- General: BrickTwoPoured
- Originating MLS: Columbus and Central Ohio Regional MLS
- School District: DUBLIN CSD 2513 FRA CO.
- County: Franklin
- Zoning: 273-005447
- Water: Well
- Sewer: Private Sewer
- Source: Columbus and Central Ohio Regional MLS
This listing courtesy of Patricia S Wolfe Koehler , Cutler Real Estate
Monthly Payment
- Principal & Interest $
- Property Taxes $
- Home Insurance $
- VA Funding Fee $