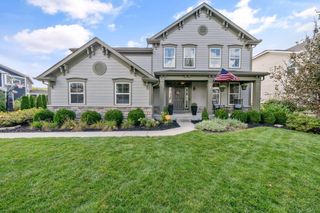
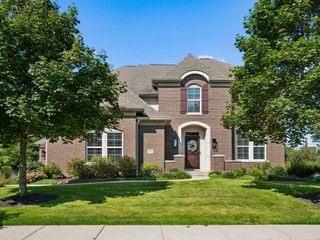
5852 Dunheath Loop, Dublin, OH 43016
- 4 beds |
- 4 baths |
- 3,590 sqft
 Single-Family Home
  Built in 2005
  0.33acre lot
 3 car garage
  $251/sqft
  Listed 7 days ago
Property Description
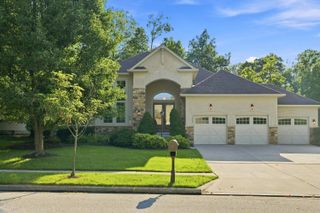
Welcome to luxurious living in the highly sought-after Ballantrae golf course community! This beautifully appointed 4-bedroom, 3.5-bath home offers spacious living, thoughtful updates, and an incredible community lifestyle. The first-floor primary suite provides convenience and privacy, while the first-floor laundry adds everyday ease. A dedicated den offers the perfect space for a home office, study, or flex room. At the heart of the main floor is an expansive family room featuring dramatic vaulted ceilings that flood the space with natural light. Unwind in the private first-floor primary suite, complete with an en-suite bath for total convenience. Plus you'll love the functionality of the first floor laundry room! The adjoining kitchen is a chef's dream, boasting a massive island perfect for gatherings; built-in refrigerator; double ovens, pull out shelving, and upgraded cabinets with lighting above and below them! Upstairs, you'll find three generous bedrooms, two full bath, plus a massive bonus room that easily converts into a 5th bedroom, play area, or media space. Need more room to grow? The unfinished lower level features rough-in plumbing, ready for your future bath and custom basement layout. Step outside to your private retreat featuring a spacious patio overlooking a lush, tree-lined backyard that provides peaceful seclusion. The 3-car garage provides plenty of room for vehicles, storage, and hobbies. The roof and HVAC were replaced in 2023! Don't miss the opportunity to make this spacious Ballantrae home your own!
- Listing Status:
- Active
- Date Added:
- September 16, 2026
- Data Last Updated:
- September 22, 2026 at 7:36AM
- Listing Office:
- The Agency Cleveland Northcoast : 216-415-7080
- Listing Agent:
- Tracy L Hess : 614-352-6633
- MLS ID:
- 226035275
- Parking: Garage Door Opener
- Windows: Insulated All
- General: StuccoTwoBlock
- HOA Amenities: Bike/Walk PathGolf ClubParkSidewalkCommon Area Only251.0
- Originating MLS: Columbus and Central Ohio Regional MLS
- School District: HILLIARD CSD 2510 FRA CO.
- County: Franklin
- Zoning: 274-001047
- Water: Public
- Sewer: Public Sewer
- Source: Columbus and Central Ohio Regional MLS
This listing courtesy of Tracy L Hess , The Agency Cleveland Northcoast
Monthly Payment
- Principal & Interest $
- Property Taxes $
- Home Insurance $
- VA Funding Fee $