5228 Estuary Lane, 13B, Dublin, OH 43016
- 3 beds |
- 3 baths |
- 2,406 sqft
 Condominium
  Built in 2021
  —— sqft lot
  2 car garage
  $214/sqft
  Listed 15 days ago
Property Description
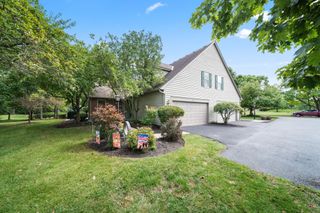
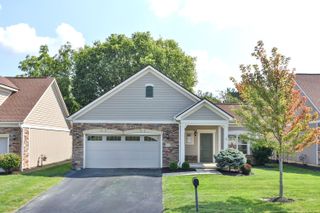
Why wait to build when you can move right in? This exceptional former model home offers the upgrades, premium pond lot, and thoughtful design buyers are looking for in a move-in-ready home. The spacious Valencia model features an open-concept floor plan, hardwood flooring, upgraded lighting, and beautiful views throughout. The heart of the home is the stunning kitchen, complete with Bosch appliances, granite countertops, gas cooktop, ample cabinetry, and a spacious eat-in area. The inviting great room features a cozy fireplace and expansive views of the pond, creating the perfect space for everyday living and entertaining. A large first-floor office provides an ideal work-from-home space, while the main level also includes a convenient half bath, laundry room, and additional storage closet. Upstairs, hardwood floors continue through the hallway and into the spacious primary suite, a true retreat featuring a relaxing en suite bath and two walk-in closets. Two additional bedrooms and a full bath provide comfortable space for family, guests, or hobbies. Step outside to enjoy one of the home's standout features: beautiful pond views from the double patio, surrounded by extensive professional landscaping. A pergola and fire table create an inviting outdoor living and entertaining space for relaxing evenings or gatherings with friends. The huge unfinished basement offers exceptional storage and endless potential to create additional finished living space, a recreation room, home gym, or hobby area. Former model home + premium pond lot + water views + extensive upgrades + first-floor office + oversized primary suite + outdoor living space + basement potential = a home you won't want to miss! Convenient Dublin location and Hilliard schools.
- Listing Status:
- Active
- Date Added:
- September 8, 2026
- Data Last Updated:
- September 23, 2026 at 7:36AM
- Listing Office:
- The Raines Group, Inc. : 614-924-9000
- Listing Agent:
- Sandy L Raines : 614-924-9000
- MLS ID:
- 226034089
- Parking: Garage Door Opener
- General: StoneWood SidingTwoBlock
- HOA Amenities: SidewalkCommon Area OnlyInsuranceSnow RemovalTrashWater345.0
- Originating MLS: Columbus and Central Ohio Regional MLS
- School District: HILLIARD CSD 2510 FRA CO.
- County: Franklin
- Zoning: 274-012343
- Water: Public
- Sewer: Public Sewer
- Source: Columbus and Central Ohio Regional MLS
This listing courtesy of Sandy L Raines , The Raines Group, Inc.
Monthly Payment
- Principal & Interest $
- Property Taxes $
- Home Insurance $
- VA Funding Fee $