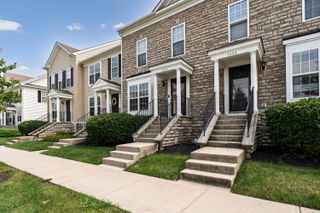
5352 Aubrey Loop, 7, Dublin, OH 43016
- 3 beds |
- 4 baths |
- 1,630 sqft
 Condominium
  Built in 1996
  1,307sqft lot
 2 car garage
  $226/sqft
  Listed 11 days ago
Property Description
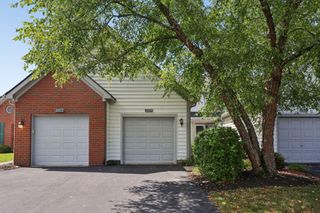
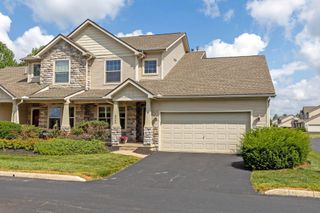
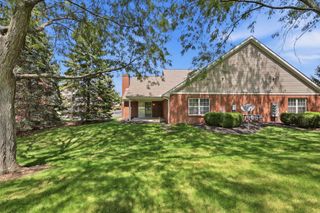
Welcome to this beautifully maintained end-unit condo in the highly desirable Mews at Tuttle Crossing! Offering 3 bedrooms, 2 full and 2 half baths, this move-in-ready home combines style with low-maintenance living in the heart of Dublin. The open-concept floor plan features soaring ceilings, abundant natural light, and a spacious two-story great room with a cozy gas fireplace. Hardwood flooring flows throughout the main and upper levels, while the kitchen boasts granite countertops, ample cabinetry, and generous prep space. A convenient first-floor laundry adds everyday functionality. CoolVu protective window film was installed 6/25 on the great room, dining room, and back door windows offering protection from strong sun and glare control. Upstairs, you'll find three spacious bedrooms, including a comfortable owner's suite with a private bath. The finished lower level provides additional living space perfect for a family room, home office, fitness area, or media room, along with an additional half bath. Step outside to your private patio overlooking mature trees, offering a peaceful setting rarely found in condo living. Additional highlights include an attached 2-car garage, maintenance-free exterior, and a prime location just minutes from shopping, dining, parks, major highways, and award-winning Dublin schools. Don't miss this exceptional opportunity to enjoy comfort, convenience, and carefree living in one of Dublin's most sought-after communities. The Listing Agent is related to the seller.
- Listing Status:
- Active
- Date Added:
- July 25, 2026
- Data Last Updated:
- August 5, 2026 at 11:36PM
- Listing Office:
- Red 1 Realty : 614-585-9020
- Listing Agent:
- James M Symmonds : 614-296-2822
- MLS ID:
- 226028063
- Parking: Garage Door Opener
- Windows: Insulated All
- General: BrickVinyl SidingTwoBlock
- HOA Amenities: Ext. Building Maint.InsuranceLawn CareSnow RemovalTrash362.0
- Originating MLS: Columbus and Central Ohio Regional MLS
- School District: DUBLIN CSD 2513 FRA CO.
- County: Franklin
- Zoning: 273-007663
- Water: Public
- Sewer: Public Sewer
- Source: Columbus and Central Ohio Regional MLS
This listing courtesy of James M Symmonds , Red 1 Realty
Monthly Payment
- Principal & Interest $
- Property Taxes $
- Home Insurance $
- VA Funding Fee $

 New - 1 day ago