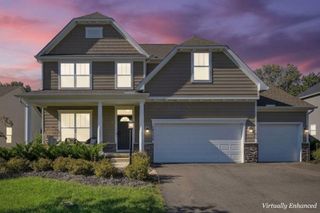
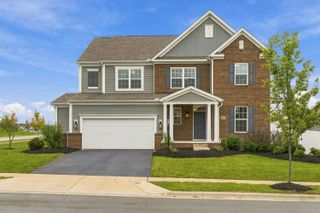
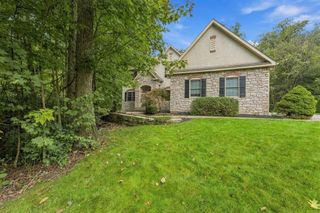
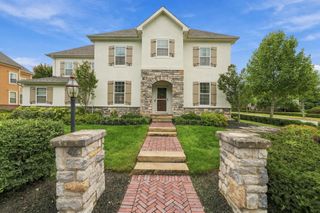
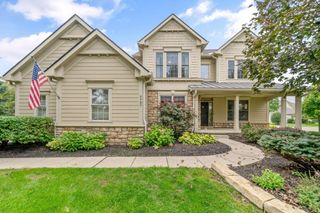
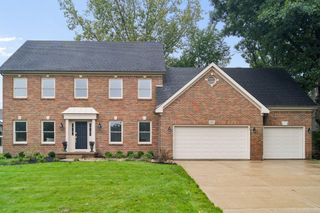
8640 Finlarig Drive, Dublin, OH 43017
- 4 beds |
- 4 baths |
- 3,563 sqft
 Single-Family Home
  Built in 1983
  0.38acre lot
 2 car garage
  $224/sqft
  Listed 12 days ago
Property Description
Extensively updated and beautifully positioned in one of Muirfield Village's most distinctive settings, this 4-bedroom, 3.5-bath home offers thoughtful renovations and an exceptional location directly across from the 18th hole and The Country Club at Muirfield Village. Set on approximately .39 acres along a quiet residential loop, the home enjoys green space behind and a rare blend of privacy and convenience. The main level features formal living and dining rooms with crown molding, a first-floor den, and a dramatic vaulted family room with exposed beams, skylight, and floor-to-ceiling brick gas-log fireplace. The renovated kitchen features white cabinetry, new countertops, center island, and all-new stainless-steel appliances, including an induction range. The former first-floor laundry is now a stylish coffee bar and mudroom. Upstairs, new flooring extends throughout the bedrooms and primary walk-in closet, with fresh paint and new stair runners. The primary bath features a freestanding soaking tub, oversized walk-in shower, double vanity, ceramic tile flooring, and generous walk-in closet. A new second-floor laundry with washer and dryer installed in 2025 adds convenience. The finished lower level offers flexible living space with new flooring, full egress window, third full bath, and new bath vanity--ideal for guests, recreation, fitness, hobbies, or an office. Outside, professionally landscaped grounds and a paver patio create a peaceful setting for outdoor dining. 2025 improvements include the renovated kitchen, all-new appliances, upstairs laundry, coffee bar/mudroom, bedroom flooring, stair runners, lower-level flooring, bath vanity, and fresh interior paint. Additional updates include HVAC (2020), paver patio (2023), hot water tank (2024), exterior paint (2024), and roof improvements (2020 & 2024). Beautifully updated, move-in ready, and exceptionally situated--Muirfield Village living at its finest.
- Listing Status:
- Active
- Date Added:
- September 25, 2026
- Data Last Updated:
- October 5, 2026 at 1:39PM
- Listing Office:
- Rolls Realty : 614-792-5662
- Listing Agent:
- Lauren Gregory Swander : 614-507-0989
- MLS ID:
- 226036301
- Style: Traditional
- Parking: Garage Door Opener
- Windows: Insulated All
- General: BrickStuccoTwoBlock
- HOA Amenities: Basketball CourtBike/Walk PathParkPoolTennis Court(s)PickleballCommon Area OnlyRecreation1195.0
- Originating MLS: Columbus and Central Ohio Regional MLS
- School District: DUBLIN CSD 2513 FRA CO.
- County: Delaware
- Zoning: 600-343-10-007-000
- Water: Public
- Sewer: Public Sewer
- Source: Columbus and Central Ohio Regional MLS
This listing courtesy of Lauren Gregory Swander , Rolls Realty
Monthly Payment
- Principal & Interest $
- Property Taxes $
- Home Insurance $
- VA Funding Fee $