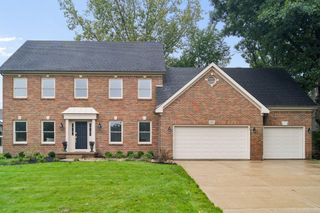
9144 Coe Drive, Plain City, OH 43064
- 4 beds |
- 4 baths |
- 3,348 sqft
 Single-Family Home
  Built in 2024
  0.29acre lot
 2 car garage
  $239/sqft
  Listed 5 days ago
Property Description
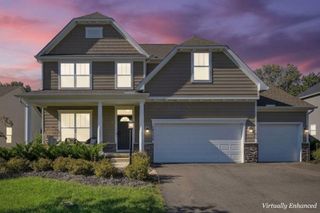
Welcome to 9144 Coe Drive, a beautifully appointed 5 level split home. It offers the feel of new construction with more than $60,000 in improvements completed since the home was built. Situated on a desirable 0.29-acre lot and within the Dublin City School District, this 4-bedroom, 3.5-bath residence combines architectural details, flexible living spaces, and exceptional outdoor entertaining areas. The great room features a beautiful wall of windows with abundant natural light and a cozy gas fireplace.The large open kitchen features upgraded white cabinets with under-cabinet lighting, an oversized center island, granite counters, tile backsplash, SS appliances with a gas cooktop, luxury vinyl flooring, walk-in pantry, and adjoining butler's pantry. A spacious first-floor den with sliding barn doors provides a versatile space for a home office, study, or additional sitting room. Built-in cubbies and a closet in the drop zone from the garage. The private primary suite is thoughtfully separated on its own level and features a luxurious walk-in shower, dual vanity, separate water closet, and generous walk-in closet. The upper level provides exceptional flexibility with a spacious loft, a convenient full-size laundry room with a utility sink and built-in cabinets, three additional bedrooms, and two full bathrooms. One of the secondary bedrooms includes its own ensuite bath and walk-in closet, making it an ideal guest suite. The finished lower level adds to the home with a large, adaptable living area ready for movie nights, game days, recreation, or casual gatherings. Beyond the finished space, the unfinished basement provides an opportunity to create even more customized living space. Outside, the backyard has been transformed into an inviting extension of the home's living space. A large new paver patio, fire pit, fresh landscaping, and full fencing create a private setting for relaxing and entertaining. Located in the beautiful Glacier Pointe community!
- Listing Status:
- Active
- Date Added:
- October 2, 2026
- Data Last Updated:
- October 5, 2026 at 1:39PM
- Listing Office:
- RE/MAX Partners : 614-504-0014
- Listing Agent:
- Carlton J Shaffer : 614-633-9390
- MLS ID:
- 226037122
- Style: Split Level
- Parking: Garage Door Opener
- Windows: Insulated All
- General: BrickVinyl SidingFive or MorePoured
- HOA Amenities: SidewalkCommon Area Only780.0
- Originating MLS: Columbus and Central Ohio Regional MLS
- School District: DUBLIN CSD 2513 FRA CO.
- County: Union
- Zoning: 17-0023003-0940
- Water: Public
- Sewer: Public Sewer
- Source: Columbus and Central Ohio Regional MLS
This listing courtesy of Carlton J Shaffer , RE/MAX Partners
Monthly Payment
- Principal & Interest $
- Property Taxes $
- Home Insurance $
- VA Funding Fee $