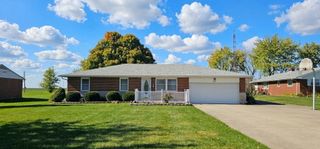
1519 East Avenue, Eaton, OH 45320
- 4 beds |
- 2 baths |
- 1,864 sqft
 Single-Family Home
 Built in 1968
 1.17acre lot
 2 car garage
 $209/sqft
 Listed 1 month ago
Property Description
**A Property That Truly Has It All!**Enjoy spacious living and exceptional versatility in this 1,864 sq.ft. home featuring 4 generous bedrooms, 2 full baths, and an open floor plan connecting the living room, dining area, and the large kitchen. The living room offers a block-encased electric fireplace with mantel, while large casement windows in both the living and dining rooms provide abundant natural light. The well-appointed kitchen features beautiful wood cabinetry, extensive counter space, ample shelving and storage, skylight, and a counter bar with farmhouse sink--perfect for casual dining and entertaining. All appliances convey! One full bath includes a tiled shower, laundry area with wash sink, and large closet, while the second offers a bathtub. A 12' x 20' Florida room provides additional living space with access to the patio and wraparound deck. The basement boasts a spacious 28' x 31' open area ideal for a family room, media center, game room, or excercise space, plus additional storage. The attached garage features drive-through access with overhead doors on opposite sides, HVAC equipment, and extra storage. Car enthusiasts, hobbyists, and those needing workspace will appreciate the detached 600 sq. ft. garage with two overhead doors and concrete floor, along with a 960 + sq. ft. brick outbuilding featuring electric, concrete flooring, and three overhead doors. Step outside to enjoy the beautiful wraparound covered deck and inviting gazebo, perfect for relaxing and entertaining. Situated on 1.67 acres with plenty of room for gardening, outdoor games, and recreation, this property offers space, storage, and versatility both in and out. **Come discover all the possibilities this exceptional property has to offer!**
- Listing Status:
- Active
- Data Last Updated:
- November 19, 2026 at 7:30AM
- Listing Office:
- Country Mile REALTORS : (937) 456-9992
- Listing Agent:
- Marilyn A Haber : (937) 477-0698
- Contact:
- (937) 456-9992
- MLS ID:
- 970710

- General: DeckPorchPatio
- Style: Ranch
- Other Structures: PorchDeckPatio
- Parking: AttachedDetachedFour or more SpacesGarageTwo Car GarageGarage Door OpenerStorage
- Windows: Casement Window(s)Double HungInsulated WindowsVinylWood FramesSkylight(s)
- General: BrickFrameVinyl Siding1
- Originating MLS: DAYTON_DABR
- School District: Eaton
- County: Preble
- Zoning: ResidentialPT O L 160M40-0006-0-0-50-600-4000
- Utilities: Sewer AvailableWater AvailableCable Available
- Water: Well
- Source: DAYTON_DABR
This listing courtesy of Marilyn A Haber , Country Mile REALTORS
Monthly Payment
- Principal & Interest $
- Property Taxes $
- Home Insurance $
- VA Funding Fee $