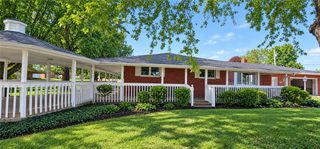
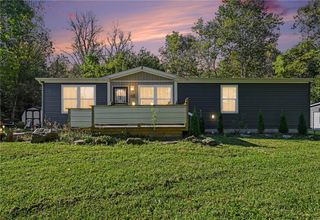
211 Cobblestone Trail, Eaton, OH 45320
- 3 beds |
- 2 baths |
- 1,596 sqft
 Single-Family Home
 Built in 2026
 2,056sqft lot
 2 car garage
 $219/sqft
 Listed 1 month ago
Property Description
Brand New Condo Living at Lovely Cobblestone Trail! Sit back, relax, and enjoy nearly 1,600 sq. ft. of beautifully designed living space in this 3-bedroom, 2-full-bath condominium. The open floor plan features a spacious great room with cathedral ceiling that flows seamlessly into the kitchen and dining area. The kitchen offers abundant soft-close cabinetry, quartz countertops, a spacious island counter, stainless steel appliances, and plenty of workspace.The inviting primary suite features a charming board-and-batten accent wall, tray ceiling, and private ensuite with double-sink vanity and walk-in tiled shower. The split-bedroom floor plan provides privacy with two additional bedrooms, each offering spacious lighted closets, plus a beautifully appointed full bath with tub. Thoughtful details throughout include waterproof LVP flooring in the main living areas, neutral carpeting in the bedrooms, neutral paint, wide doorways and hallways, upgraded lighting, Craftsman-style doors, and abundant cabinetry and closet space. Step outside to the covered patio with ceiling fan—perfect for relaxing or entertaining. 50% off real estate taxes for 5 years of the increased value of the property!!! Beautiful, brand new, comfortable, and designed for easy living—just sit back and take it easy!
- Listing Status:
- Active
- Data Last Updated:
- November 19, 2026 at 7:30AM
- Listing Office:
- Country Mile REALTORS : (937) 456-9992
- Listing Agent:
- Marilyn A Haber : (937) 477-0698
- Contact:
- (937) 456-9992
- MLS ID:
- 970437

- General: Patio
- Style: Ranch
- Other Structures: Patio
- Parking: AttachedGarageTwo Car GarageGarage Door Opener
- Windows: Insulated WindowsVinyl
- General: BrickFrameStoneVinyl Siding1Slab
- HOA Amenities: Maintenance GroundsSnow Removal671.0Quarterly
- Originating MLS: DAYTON_DABR
- School District: Eaton
- County: Preble
- Zoning: ResidentialUNIT 30B COBBLESTONE TRAIL SOUTH CONDOMINIUMSM40-0006-1-1-80-200-1505
- Utilities: Sewer AvailableWater AvailableCable Available
- Water: Public
- Source: DAYTON_DABR
This listing courtesy of Marilyn A Haber , Country Mile REALTORS
Monthly Payment
- Principal & Interest $
- Property Taxes $
- Home Insurance $
- VA Funding Fee $