166 Harvest Way, Elyria, OH 44035
- 4 beds |
- 3 baths |
- 2,080 sqft
 Single-Family Home
 Built in 2024
 436sqft lot
 2 car garage
 $163/sqft
 Listed 1 month ago
Property Description
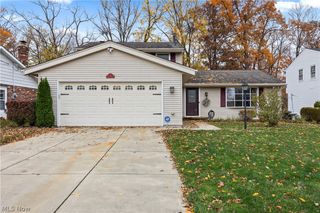
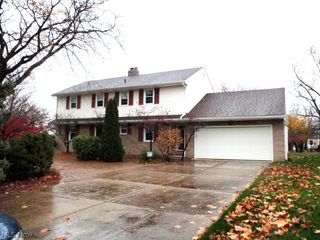
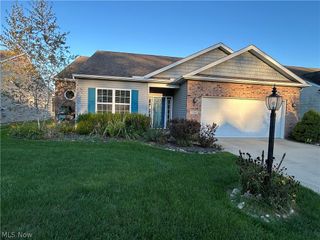
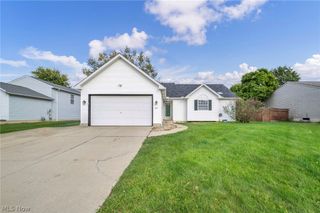
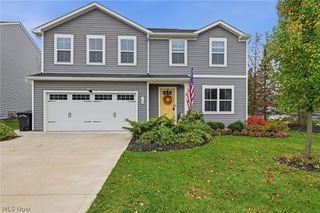
Welcome to this beautifully maintained Colonial in the desirable Harvest Meadows community of Elyria! Built by K. Hovnanian Homes, this spacious home offers a modern layout, stylish finishes, and room to accommodate a variety of needs. The inviting entry opens to a bright, comfortable great room that flows seamlessly into the dining area and kitchen, creating an ideal setting for everyday living and entertaining. The kitchen features crisp white cabinetry, a large center island, stainless steel appliances, recessed lighting, and plenty of workspace, while sliding doors provide access to the covered rear porch and backyard. A dedicated first-floor office offers a convenient work-from-home or flex space, and a half bath adds everyday functionality. Upstairs, the spacious primary suite features three closets, including a walk-in, along with a private bath offering a double vanity and walk-in shower. Three additional bedrooms, a second full bath, and an upper-level laundry room complete the second floor, keeping daily routines convenient and organized. The full unfinished basement provides excellent storage and plenty of potential for future finishing to suit your needs. Outside, enjoy the covered rear porch overlooking the backyard, with a peaceful wooded view adding to the setting. An attached two-car garage offers convenient parking and additional storage. Located in Harvest Meadows with easy access to I-480, Route 20, and nearby everyday amenities, this home combines modern comfort, a flexible floor plan, and convenient access to the surrounding area. A wonderful opportunity to enjoy spacious living in Elyria!
- Listing Status:
- Active
- Data Last Updated:
- November 19, 2026 at 7:22AM
- Listing Office:
- EXP Realty, LLC. : 866-212-4991
- Listing Agent:
- Sylvia Incorvaia : 216-316-1893
- Contact:
- laura.claritycoaching@gmail.com, 330-321-3807
- MLS ID:
- 5252576

- Style: Colonial
- Other Structures: Rear PorchCovered
- Parking: AttachedConcreteDirect AccessElectricityGarageGarage Door OpenerPaved
- Roofing: AsphaltFiberglass
- General: Vinyl Siding2
- HOA Amenities: Common Area Maintenance25.0Monthly
- Originating MLS: NOWDD_NORM
- School District: Midview LSD - 4710
- County: Lorain
- Zoning: 10-00-004-127-076
- View: Trees/WoodsView
- Water: Public
- Sewer: Public Sewer
- Source: NOWDD_NORM
This listing courtesy of Sylvia Incorvaia , EXP Realty, LLC.
Monthly Payment
- Principal & Interest $
- Property Taxes $
- Home Insurance $
- VA Funding Fee $

 New - 1 day ago