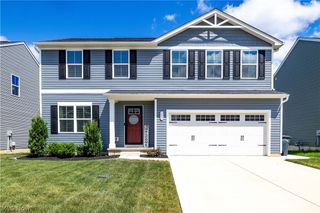
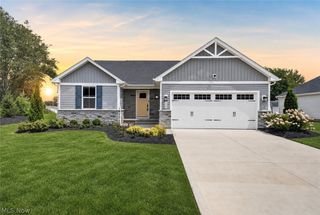
40011 Hope Court, Elyria, OH 44035
- 3 beds |
- 2 baths |
- 1,616 sqft
 Single-Family Home
  Built in 2019
  10,019sqft lot
 2 car garage
  $201/sqft
  Listed 1 month ago
Property Description
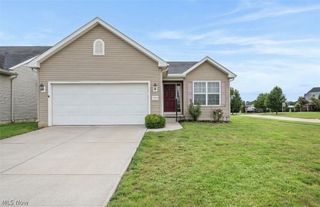
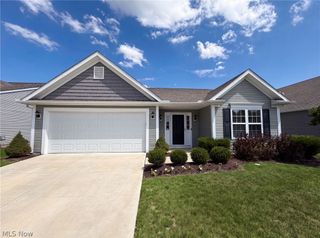
Meticulous Ranch style home on a private cul-de-sac street is certain to impress. Built in 2019, original owner has many upgrades throughout. Open floor plan compliments today's lifestyle of being together. Warm living room with stone fireplace opens to kitchen. Spacious kitchen is chef's dream offering plenty of cabinet and counter space, island, luxury vinyl flooring and stainless steel appliances. 1st floor laundry room. 1st floor office / flex room. Desired split floor plan has the primary bedroom on one side of the home... and 2 other bedrooms with full bath on the other side. Primary bedroom includes luxury bath with zero entry shower and walk in closet. Outdoor living offers a "wild west" theme in the fenced backyard with large patio to entertain. Front porch is the perfect place for your rocking chairs. You've fount it... convenient one floor living at it's best. Call agent today.
- Listing Status:
- Active
- Data Last Updated:
- August 20, 2026 at 2:19PM
- Listing Office:
- RE/MAX Real Estate Group : 440-333-1230
- Listing Agent:
- Michael Atkinson : 440-773-5577
- Contact:
- michael@atkinsonteam.com, 440-773-5577
- MLS ID:
- 5229004

- Style: Ranch
- Other Structures: Front PorchPatio
- Parking: AttachedElectricityGarageGarage Door Opener
- Roofing: AsphaltFiberglass
- General: Stone VeneerVinyl Siding1Slab
- Originating MLS: NOWDD_NORM
- School District: Midview LSD - 4710
- County: Lorain
- Zoning: 10-00-004-125-072
- Fencing: FullVinylWood
- Water: Public
- Sewer: Public Sewer
- Source: NOWDD_NORM
This listing courtesy of Michael Atkinson , RE/MAX Real Estate Group
Monthly Payment
- Principal & Interest $
- Property Taxes $
- Home Insurance $
- VA Funding Fee $