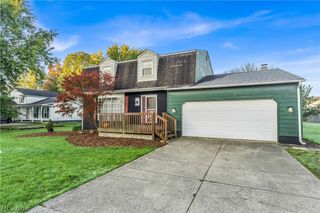
537 Randall Road, Elyria, OH 44035
- 3 beds |
- 3 baths |
- 2,352 sqft
 Single-Family Home
 Built in 1955
 10,454sqft lot
 2 car garage
 $115/sqft
 Listed 1 month ago
Property Description
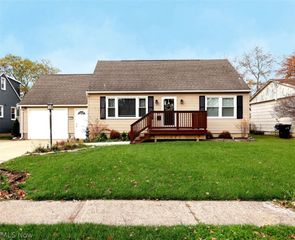
Welcome to 537 Randall Rd — a home that genuinely has more to offer than you’d ever guess from the street. Tucked into a quiet Elyria neighborhood just off the Sheffield border, this 3-bedroom, 1 full bath, 2 half bath ranch gives you 2,352 square feet of total living space that’s as flexible as your lifestyle needs it to be. From the moment you walk in, the home just feels good. Morning light pours into the main living area, and the charming French doors connecting the living room, hallway, and kitchen give the space a warmth that’s hard to put into words — but easy to feel. The kitchen is both functional and inviting, with stainless steel appliances and updated LVT flooring throughout. The washer and dryer stay too, so moving in really does mean moving in. Now here’s where it gets interesting — the fully finished basement. With 1,232 square feet of open, usable space, a built-in bar, and a half bath, this level opens the door to whatever you need most right now. Home office, gym, playroom, homeschool room, second living area — or honestly, all of the above. There’s still storage to spare. Out back, the fully fenced yard is ready for everyday life. A patio, playset, sandbox, and storage shed make it a great space for get togethers, pets, or anyone who just wants a private outdoor retreat. The 2-car attached garage wraps it all up nicely. And the big stuff? Already handled. Brand-new roof (2024), gas forced air heat, central air, and a gas fireplace. Minutes from I-90, schools, and shopping. This one is move-in ready and waiting for you. Schedule your showing today!
- Listing Status:
- Active
- Data Last Updated:
- November 19, 2026 at 7:22AM
- Listing Office:
- Keller Williams Elevate : 440-572-1200
- Listing Agent:
- Sophia Hernandez-Ortiz : 440-752-5544
- Contact:
- sophiahernandezortiz@gmail.com, 440-752-5544
- MLS ID:
- 5253155

- General: StorageShed(s)
- Style: Ranch
- Other Structures: Shed(s)Patio
- Pool: None
- Parking: AttachedElectricityGarageGarage Door OpenerPaved
- Roofing: AsphaltFiberglass
- Windows: Double Pane Windows
- General: Aluminum Siding1Block
- Originating MLS: NOWDD_NORM
- School District: Elyria CSD - 4706
- County: Lorain
- Zoning: SPRING VALLEY 4 70 X 150 LOT # PT 400&40106-25-031-111-006
- View: None
- Fencing: Back YardWood
- Water: Public
- Sewer: Public Sewer
- Source: NOWDD_NORM
This listing courtesy of Sophia Hernandez-Ortiz , Keller Williams Elevate
Monthly Payment
- Principal & Interest $
- Property Taxes $
- Home Insurance $
- VA Funding Fee $

 New - 3 days ago