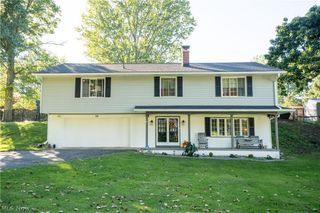
5412 Pin Oak Circle, Sheffield Village, OH 44054
- 3 beds |
- 3 baths |
- 2,670 sqft
 Single-Family Home
 Built in 1987
 0.35acre lot
 2 car garage
 $112/sqft
 Listed 20 days ago
Property Description
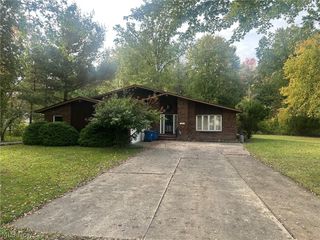
Welcome home to Bark wood Estates, one of Sheffield Village's most sought-after private developments! This beautiful 3-bedroom, 2.5-bathroom ranch offers the perfect combination of open-concept living, modern finishes, and an outdoor oasis designed for entertaining.This community offers access to a fully stocked private pond complete with a community dock, and bonfire pit.You will be captivated by the home's mature landscaping and exceptional curb appeal. Step through the welcoming entryway, into a sprawling, open-concept main living space boasting dramatic vaulted ceilings, skylights, and recessed lighting.The main family room, hallway, and dining room showcase brand-new luxury vinyl plank (LVP) flooring, highlighted by a stunning floor-to-ceiling brick gas fireplace that serves as the centerpiece of the family room. \The heart of the home is the expansive kitchen, fully equipped with freshly painted cabinets, stainless steel appliances, vast countertop space, and a functional built-in desk area. Directly off the kitchen, a highly practical layout connects to a dedicated mudroom/laundry room, complete with a conveniently located half bath and seamless access to the spacious 2-car attached garage. All three bedrooms are located on the main floor, including a generous primary suite featuring a private full bath, a roomy walk-in closet, and a dedicated dressing area. The freshly painted full basement serves as a clean slate. Step out back into your private backyard. The sliding doors open to a large, newly painted covered rear deck that overlooks a fully chain-link fenced yard equipped with two access gates. A detached storage shed offers space for lawn equipment.
- Listing Status:
- Active
- Data Last Updated:
- November 19, 2026 at 7:22AM
- Listing Office:
- Russell Real Estate Services : 440-327-6511
- Listing Agent:
- Lisa Kassouf : 216-337-6722
- Contact:
- lisakassoufrealtor@gmail.com, 216-337-6722
- MLS ID:
- 5257103

- General: GazeboShed(s)
- Style: Ranch
- Other Structures: GazeboShed(s)Rear PorchDeckCovered
- Parking: Additional ParkingAttachedConcreteDrainDirect AccessDrivewayElectricityGarageGarage Door Opener
- Roofing: AsphaltFiberglass
- Windows: Double Pane Windows
- General: StuccoVinyl SidingWood Siding1BlockSlab
- HOA Amenities: Common Area MaintenanceOther80.0Annually
- Originating MLS: NOWDD_NORM
- School District: Sheffield-Sheffield - 4713
- County: Lorain
- Zoning: BARKWOOD LAKE EST SUB 100 X 151.12 LOT # 6203-00-006-000-057
- Fencing: Back YardChain LinkFencedFullGate
- Water: Public
- Sewer: Public Sewer
- Source: NOWDD_NORM
This listing courtesy of Lisa Kassouf , Russell Real Estate Services
Monthly Payment
- Principal & Interest $
- Property Taxes $
- Home Insurance $
- VA Funding Fee $

 New - 2 days ago