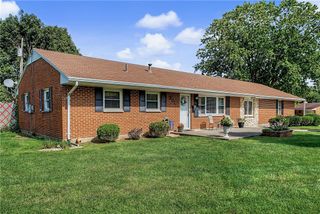
314 Beckenham Road, Englewood, OH 45322
- 3 beds |
- 2 baths |
- 1,652 sqft
 Single-Family Home
  Built in 1960
  0.63acre lot
 2 car garage
  $136/sqft
  Listed 3 days ago
Property Description
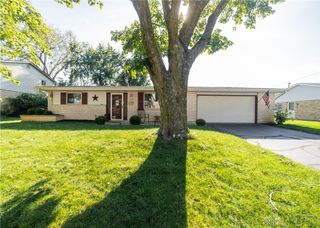
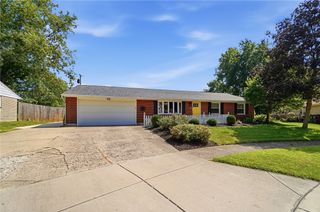
Fresh, functional & FANTASTIC best describes this remarkable brick + stone ranch in upper Englewood’s Fenwick community. Resting quietly on over ½ acre, this lot is meticulously landscaped & known as one of the largest & most beautiful in the neighborhood! You’ll love this layout offering freshly painted walls, new flooring, oversized rooms & many unexpected extras throughout. The ceramic entry flows seamlessly into an expansive living rm w/large picture window, dual French doors & a feature wall fireplace. Elegant trim details add interest to the family /dining areas that are entirely open to the kitchen for ease in entertaining & comfort of everyday living. A large skylight welcomes natural light into these connective areas. Flex your culinary skills & crockpot hacks in this well-planned kitchen loaded with cabinet /counter space, undercabinet lighting, a tiled backsplash, stainless appliances & new LVP flooring! Patio Doors introduce a 17 X 11 enclosed patio w/brand new flooring + access to a paver patio, pergola & fully fenced, park like yard. What’s more? There’s a garden house for use as a "she shed", children’s play house or ease in storing lawn equipment. A covered swing allows a quiet place to relax & take it all in. Inside, 3 bedrooms are located opposite living areas, offer solid closet space & quick access to a full bath w/updated shower, inclusive cosmetic counter & ceramic details. One of the bedrooms allows direct access to the kitchen + is dressed in wainscot trim unlocking flexibility as office, formal dining or intended bedroom for those that like a late night snack! A convenient 2nd bath, laundry w/ceramic flooring & included washer dryer set balance the layout. Value continues w/a new wtr htr, 6 year old roof & 8 year old HVAC system. A 2 car garage boasts auxiliary storage cabinets, an insulated overhead door & staired attic access. Located moments from the Englewood Reserve, Centennial Park, I-70, I-75, public library & conveniences of Hoke Rd.
- Listing Status:
- Active
- Date Added:
- September 18, 2026
- Data Last Updated:
- September 21, 2026 at 6:21PM
- Listing Office:
- RE/MAX Alliance Realty : (937) 898-4400
- Listing Agent:
- Jeffrey T Roberts : (937) 559-6661
- Contact:
- 937-559-6661
- MLS ID:
- 969258

- General: PorchPatioStorageShed(s)
- Style: Ranch
- Other Structures: Shed(s)PorchPatio
- Parking: AttachedGarageTwo Car GarageGarage Door OpenerStorage
- Windows: Vinyl
- General: Brick1Slab
- Originating MLS: DAYTON_DABR
- School District: Northmont
- County: Montgomery
- Zoning: Residential542 FENWICK PL 3M57-00130-0002
- Utilities: Natural Gas AvailableSewer AvailableWater AvailableCable Available
- Water: Public
- Sewer: Storm Sewer
- Source: DAYTON_DABR
This listing courtesy of Jeffrey T Roberts , RE/MAX Alliance Realty
Monthly Payment
- Principal & Interest $
- Property Taxes $
- Home Insurance $
- VA Funding Fee $

 New - 3 days ago