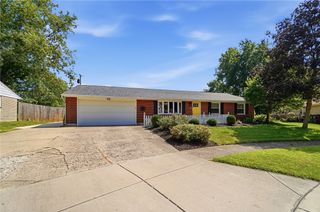
213 Eller Avenue, Englewood, OH 45322
- 4 beds |
- 2 baths |
- 1,768 sqft
 Single-Family Home
  Built in 1971
  9,574sqft lot
 2 car garage
  $147/sqft
  Listed 3 days ago
Property Description
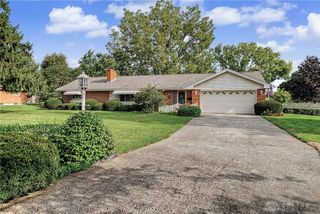
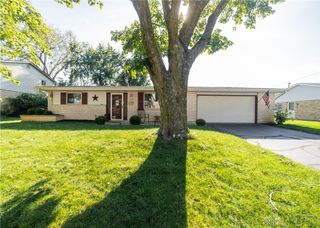
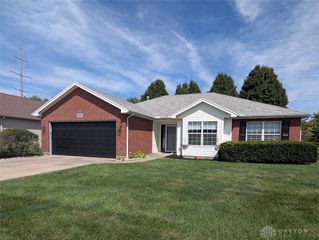
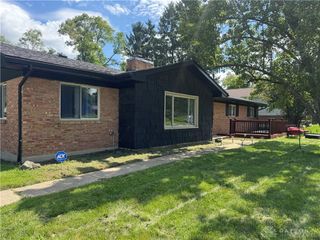
Welcome to 213 Eller Ave in Englewood! Priced at $260,000, this spacious home offers 4 bedrooms, 2 full baths, 1 half bath, and approximately 1,768 sq. ft. of living space, providing plenty of room to spread out and make it your own. The main level features a desirable first-floor primary bedroom with an en-suite bath, an eat-in kitchen, and a cozy wood-burning fireplace. Patio doors lead directly to the outdoor deck and huge backyard, offering plenty of space for relaxing, entertaining, gardening, or enjoying the outdoors. The lower level adds even more usable space with a family room, additional storage, and a separate room that can be used as a home office, study, or flex space. Storage is plentiful throughout the home. Recent improvements include a newer concrete driveway and a roof that is approximately 5 years old. The furnace, central air, and water heater are approximately 2015. All appliances remain with the property. Important Property Information: The wood-burning fireplace is not warranted. The dishwasher is currently non-functioning. Buyers should rely on their own inspections and due diligence regarding the condition and operation of the property, appliances, and mechanical systems. With 4 bedrooms, 2.5 baths, a first-floor primary suite, additional lower-level living space, a huge backyard, and plenty of storage, 213 Eller Ave has so much to offer. Don't wait—schedule your private showing today!
- Listing Status:
- Active
- Date Added:
- September 18, 2026
- Data Last Updated:
- September 21, 2026 at 5:20PM
- Listing Office:
- Irongate Inc. : (937) 540-1234
- Listing Agent:
- Rachelle L Vaught : (937) 520-6581
- Contact:
- 937-520-6581
- MLS ID:
- 969276

- Style: Bi-Level
- Parking: GarageTwo Car Garage
- General: BrickVinyl SidingMulti/Split
- Originating MLS: DAYTON_DABR
- School District: Northmont
- County: Montgomery
- Zoning: Residential1133 ENGLEWOOD HILLS 30M57-00604-0016
- Source: DAYTON_DABR
This listing courtesy of Rachelle L Vaught , Irongate Inc.
Monthly Payment
- Principal & Interest $
- Property Taxes $
- Home Insurance $
- VA Funding Fee $

 New - 1 day ago