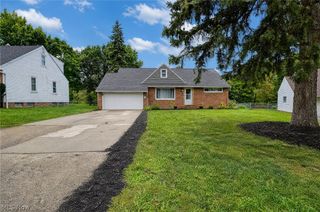
26280 Parklane Drive, Euclid, OH 44132
- 4 beds |
- 2 baths |
- 2,436 sqft
 Single-Family Home
 Built in 1956
 7,418sqft lot
 1 car garage
 $94/sqft
 Listed 13 days ago
Property Description
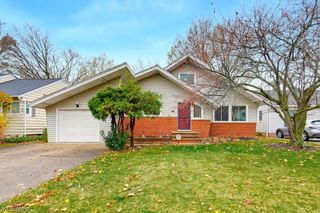
Seller is the property owner and an Ohio-licensed real estate agent. A sunny spot for morning coffee, room to spread out upstairs, and a backyard with space to make your own. This refreshed four-bedroom, two bathrooms Cape Cod in Euclid has all three. Fresh paint, luxury vinyl plank flooring on the main level, new upstairs carpet, and updated lighting give the home a fresh feel. The kitchen features a new backsplash, dishwasher, refrigerator, and range, and the main bath has a jetted tub. The spacious upstairs bedroom has room for a reading nook or desk, while the partially finished basement offers flexible space for a rec room, hobbies, or workouts. Off the dining room, the enclosed sun porch overlooks the backyard, where a patio and generous lawn give you space to dine outdoors, garden, or unwind. Nearby amenities include RTA bus service and Briardale Greens Golf Course.
- Listing Status:
- Active
- Data Last Updated:
- November 19, 2026 at 3:19AM
- Listing Office:
- EXP Realty, LLC. : 866-212-4991
- Listing Agent:
- Charles Rivers : 216-334-3869
- Contact:
- cvr1976@aol.com, 216-334-3869
- MLS ID:
- 5258805

- Style: Cape Cod
- Other Structures: EnclosedPorchPatio
- Parking: Garage
- Roofing: Asphalt
- Windows: Blinds
- General: Aluminum SidingConcrete2
- Originating MLS: NOWDD_NORM
- School District: Euclid CSD - 1813
- County: Cuyahoga
- Zoning: 20 PKLANE 0012 ALL645-32-079
- View: Neighborhood
- Fencing: Back Yard
- Water: Public
- Sewer: Public Sewer
- Source: NOWDD_NORM
This listing courtesy of Charles Rivers , EXP Realty, LLC.
Monthly Payment
- Principal & Interest $
- Property Taxes $
- Home Insurance $
- VA Funding Fee $

 New - 2 days ago