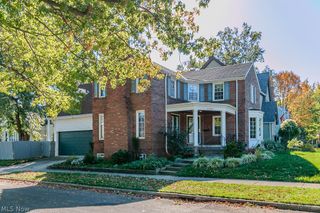
1750 Skyline Drive, Richmond Heights, OH 44143
- 4 beds |
- 2 baths |
- 2,705 sqft
 Single-Family Home
 Built in 1955
 0.33acre lot
 2 car garage
 $83/sqft
 Listed 16 days ago
Property Description
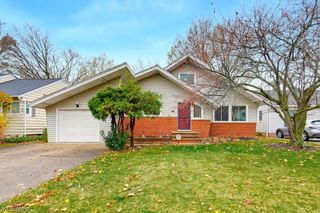
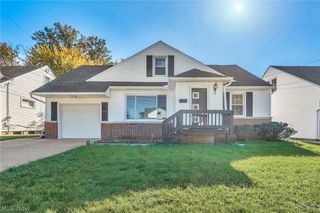
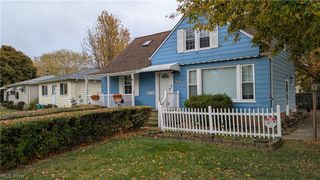
**Charming Cape Cod on a Cul-de-Sac in Richmond Heights!** Welcome to this well-maintained Cape Cod nestled in a desirable Richmond Heights neighborhood! Located on a quiet cul-de-sac, this inviting home offers classic charm, spacious living areas, and plenty of room to make it your own. Step inside to a welcoming living room featuring a large picture window that fills the space with natural light. Hardwood floors extend throughout both the main and second floors, adding warmth and timeless appeal. The eat-in kitchen features crisp white cabinetry and a beautiful tile backsplash with glass tile accents. The spacious dining room offers direct access to the deck overlooking the backyard, making it ideal for outdoor dining, entertaining, or simply enjoying a relaxing evening outside. Two bedrooms and recently updated bathrooms complete the main level. Upstairs, you'll find two additional bedrooms separated by a versatile bonus space perfect for a home office, study area, playroom, or cozy lounge. The finished basement provides even more living space, offering endless possibilities for recreation, relaxation, or entertaining. Enjoy the added benefit of outdoor space and cul-de-sac living with no through traffic. With its classic Cape Cod charm, flexible floor plan, and inviting features, this home is a wonderful opportunity in Richmond Heights! **Don't wait! Call today to schedule your private showing and discover all this home has to offer!**
- Listing Status:
- Active
- Data Last Updated:
- November 19, 2026 at 3:19AM
- Listing Office:
- Keller Williams Living : 440-318-1620
- Listing Agent:
- Valeria S Mills : 440-479-8818
- Contact:
- valeriamills00@gmail.com, 440-479-8818
- MLS ID:
- 5252983

- Style: Cape Cod
- Other Structures: PorchRear Porch
- Parking: AttachedDrivewayGarage
- Roofing: AsphaltFiberglass
- General: BrickVinyl Siding2
- Originating MLS: NOWDD_NORM
- School District: Richmond Heights LSD - 1825
- County: Cuyahoga
- Zoning: MORSE TR CHARDON EST#2 0033 ALL661-05-038
- View: Neighborhood
- Water: Public
- Sewer: Public Sewer
- Source: NOWDD_NORM
This listing courtesy of Valeria S Mills , Keller Williams Living
Monthly Payment
- Principal & Interest $
- Property Taxes $
- Home Insurance $
- VA Funding Fee $

 New - 2 days ago