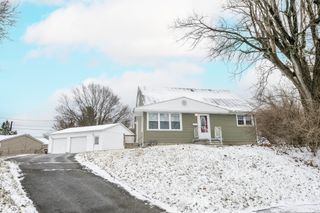
1154 Rona Parkway Drive 1154 Rona Parkway Drive, Fairborn, OH 45324
- 3 beds |
- 2 baths |
- 1,232 sqft
 Single-Family Home
  Built in 1963
  10,019sqft lot
 —— car garage
  $195/sqft
  Listed 14 days ago
Property Description
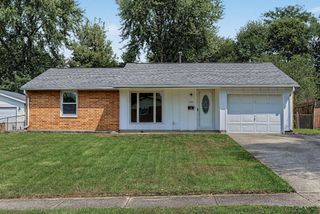
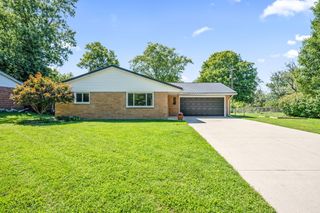
Classic Brick accents and a covered Front Porch introduce this single-story Ranch Home! Inside, an inviting front foyer opens directly to a spacious Living Room anchored by a floor to ceiling brick fireplace, flanked by wood shelving units. A large picture window brings light into this comfortable living space. French doors open to connect the main living area with a Dining Room accentuated with wainscoting walls. The Kitchen is equipped with a cooktop, wall oven, dishwasher, microwave, and refrigerator; and is complemented by cabinetry, workspace, and a stainless sink framed by a nice window. This home offers three bedrooms and two full baths, including a Primary Owner's bedroom complete with a private ensuite bathroom. Laundry space includes a washer and dryer. Towards the back of the home, sliding doors lead to an enclosed porch wrapped with windows, providing a transition between indoor comforts and the outdoors. The exterior features a back patio for grilling and outdoor entertaining, overlooking a spacious yard. A detached storage shed sits on the property, which features a concrete driveway and an attached two-car garage. This home is located in the nice Rona Hills residential neighborhood with sidewalks and is convenient to WPAFB, I-675 and more! Schedule your showing today!
- Listing Status:
- Active
- Date Added:
- September 7, 2026
- Data Last Updated:
- September 21, 2026 at 7:41PM
- Listing Office:
- Wright-Patt Realty, Inc. : 937-879-3662
- Listing Agent:
- Jerry E. Williams : 937-879-3662
- MLS ID:
- 1048273

- General: Shed(s)
- Style: Ranch
- Other Structures: Shed(s)Patio
- Parking: AttachedGarage Door Opener
- General: BrickOtherOne
- Originating MLS: Western Regional Information Systems & Technology (WRIST)
- School District: 2903 Fairborn CSD
- County: Greene
- Zoning: A02000100300023800
- Water: Supplied Water
- Sewer: Public Sewer
- Source: Western Regional Information Systems & Technology (WRIST)
This listing courtesy of Jerry E. Williams , Wright-Patt Realty, Inc.
Monthly Payment
- Principal & Interest $
- Property Taxes $
- Home Insurance $
- VA Funding Fee $