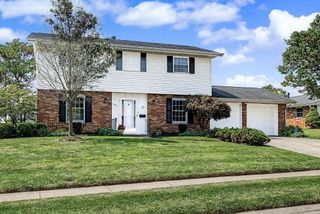
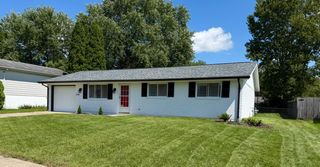
5229 Keturah Drive 5229 Keturah Drive, Fairborn, OH 45324
- 4 beds |
- 2 baths |
- 1,664 sqft
 Single-Family Home
 Built in 1970
 10,454sqft lot
 —— car garage
 $168/sqft
 Listed 9 days ago
Property Description
Pride of ownership shows in this well-maintained 4-bedroom, 1.5-bath home offering approximately 1,664 square feet of living space in the Green Meadows subdivision. With a comfortable two-story layout, an attached two-car garage, and numerous improvements, this home offers a great combination of space and practicality. The current owners have kept up with important updates, including a new roof and siding in 2019, furnace and central air conditioning in 2024, and water heater in 2025. Kitchen appliances were replaced in 2020, and the garbage disposal was updated in 2025. The fenced backyard provides a great space for relaxing, entertaining, or enjoying time outdoors. A new patio door and sliding screen door were added in 2024, along with a 10x12 wood storage shed for additional storage. Located in the Greenon School District, this home has been thoughtfully cared for and offers the added benefit of several major improvements already completed. Come see all it has to offer! All room sizes are approximate. Please rely on your own measurements.
- Listing Status:
- Active
- Date Added:
- November 18, 2026
- Data Last Updated:
- November 19, 2026 at 7:40AM
- Listing Office:
- Keller Williams Community Partners : 937-797-0560
- Listing Agent:
- Glenda Marck : 937-530-4904
- MLS ID:
- 1049721

- Other Structures: Patio
- Parking: AttachedGarage Door Opener
- General: BrickVinyl SidingTwoSlab
- Originating MLS: Western Regional Information Systems & Technology (WRIST)
- School District: 1201 Greenon LSD
- County: Clark
- Zoning: 1801000011105013
- Utilities: Natural Gas ConnectedSewer Connected
- Water: Supplied Water
- Sewer: Public Sewer
- Source: Western Regional Information Systems & Technology (WRIST)
- Ownership: Occupant
This listing courtesy of Glenda Marck , Keller Williams Community Partners
Monthly Payment
- Principal & Interest $
- Property Taxes $
- Home Insurance $
- VA Funding Fee $

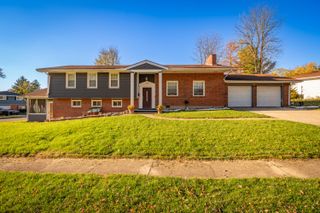
 New - 2 days ago