3815 Cunningham Court, Fairfield Twp, OH 45011
- 3 beds |
- 3 baths |
- 2,299 sqft
 Single-Family Home
 Built in 2000
 0.4acre lot
 2 car garage
 $185/sqft
 Listed 27 days ago
Property Description
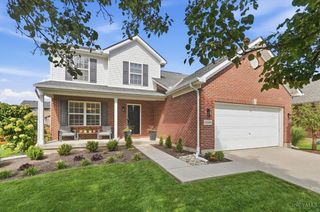
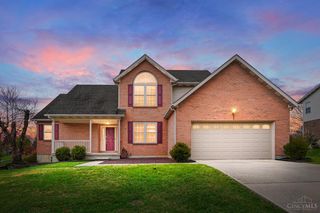
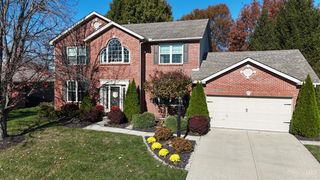
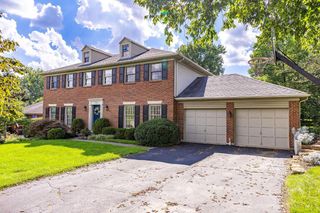
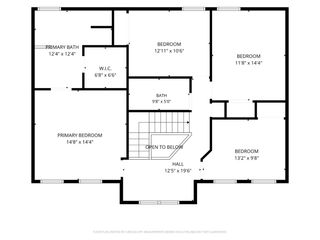
Fantastic square foot 2219! Nestled on a quiet cul-de-sac with a private, park-like yard, this charming brick-front home is warm, welcoming, and move-in ready. Enjoy fresh LVP flooring and carpet, neutral decor, custom shiplap accent wall, and an updated kitchen featuring granite countertops, cozy island, barn-style pantry doors, and stainless appliances. The open living and dining areas offer high ceilings, while the inviting family room features a gas fireplace and walkout to an impressive 27x19 deck overlooking the beautifully landscaped yard, private patio, and fenced area. A first-floor study and laundry add convenience. Upstairs offers 3 bedrooms, including a spacious primary suite with cathedral ceiling, walk-in closet, and adjoining bath. Updated baths, newer roof, oversized garage, 3-car driveway, and huge unfinished lower level with full bath rough-in complete the package. A truly loved home ready to welcome its next owners!
- Listing Status:
- Pending
- Date Added:
- October 23, 2026
- Data Last Updated:
- November 19, 2026 at 5:33AM
- Listing Office:
- Sibcy Cline, Inc. : 513-777-8100
- Listing Agent:
- Kathy Kramer : 513 2658650
- MLS ID:
- 1898082

- General: Multi Panel DoorsCathedral CeilingVaulted Ceiling
- Master Bedroom: Bath AdjoinsWalk-in ClosetWall-to-Wall Carpet
- Kitchen: Marble/Granite/SlatePantryEat-InIslandWindow TreatmentWood CabinetsLVF Luxury Vinyl Floor
- Appliances: MicrowaveOven/RangeDishwasherRefrigeratorGarbage DisposalGas Cooktop
- Dining: Open ConceptWall to Wall Carpet
- Living Room: Open ConceptWall-to-Wall CarpetWindow Treatment
- Family Room: Open ConceptFireplaceWalkoutLVF Luxury Vinyl FloorWindow Treatment
- Laundry: Sink
- Basement: Full
- Fireplace: CeramicGasFireplaces: 1
- General: Shed
- Style: Traditional
- Other Structures: Front PorchDeckPatio
- Parking: On StreetDriveway
- Roofing: Shingle
- Windows: InsulatedVinyl
- General: BrickVinyl SidingPoured
- HOA Amenities: 0.0
- Originating MLS: Cincinnati Multiple Listing Service
- School District: Fairfield City SD
- County: Butler
- Driveway: Concrete
- Zoning: A0300140000070
- View: Woods
- Fencing: Wood
- Water: Public
- Source: Cincinnati Multiple Listing Service
This listing courtesy of Kathy Kramer , Sibcy Cline, Inc.
Monthly Payment
- Principal & Interest $
- Property Taxes $
- Home Insurance $
- VA Funding Fee $

 New - 23 hours ago