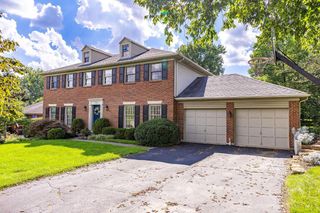
6178 Lakewood Drive, Fairfield Twp, OH 45011
- 4 beds |
- 3 baths |
- 2,410 sqft
 Single-Family Home
 Built in 2001
 0.42acre lot
 2 car garage
 $191/sqft
 Listed 21 days ago
Property Description
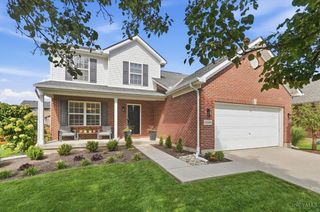
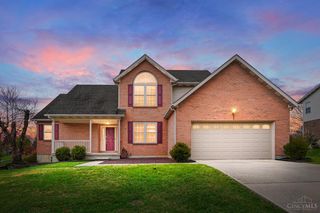
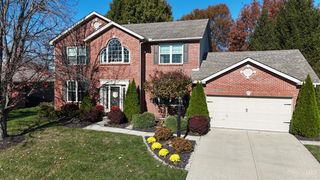
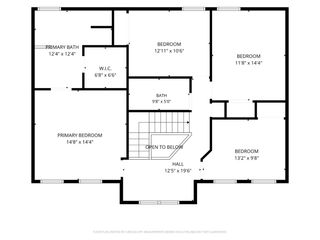
Welcome to 6178 Lakewood Drive, a four-bedroom home with a 1st floor primary, on a 0.41-acre corner lot in Fairfield Township with no HOA. A covered front porch, brick front, and side-entry two-car garage set an inviting tone. Inside, the two-story foyer opens to a great room with a fireplace and tall arched windows. The main level features a primary suite with a walk-in closet, corner jetted tub, and separate shower. The open kitchen offers hardwood floors, counter seating, a new refrigerator (2026), and an adjoining breakfast area walking out to the patio. A formal dining room with new carpet (2026), laundry room and a powder room complete the main floor. Upstairs, three bedrooms, a full bath and open balcony overlook. The full unfinished basement includes a bath rough-in. New HVAC and hot water heater 2026. Outside, enjoy a level yard framed by mature trees. Minutes to Bridgewater Falls, parks, SR 129, and I-75. Fairfield City Schools.
- Listing Status:
- Active
- Date Added:
- November 6, 2026
- Data Last Updated:
- November 19, 2026 at 3:30AM
- Listing Office:
- Keller Williams Advisors : 513-874-3300
- Listing Agent:
- Amanda Huckaby : 513 3162030
- MLS ID:
- 1898610

- Style: Colonial
- Other Structures: Front PorchPatio
- Parking: On StreetDriveway
- Roofing: Shingle
- Windows: SliderVinyl
- General: BrickVinyl SidingPoured
- HOA Amenities: 0.0
- Originating MLS: Cincinnati Multiple Listing Service
- School District: Fairfield City SD
- County: Butler
- Driveway: Concrete
- Zoning: A0300-143-000-023
- Water: Public
- Source: Cincinnati Multiple Listing Service
This listing courtesy of Amanda Huckaby , Keller Williams Advisors
Monthly Payment
- Principal & Interest $
- Property Taxes $
- Home Insurance $
- VA Funding Fee $

 New - 21 hours ago