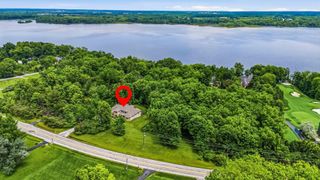
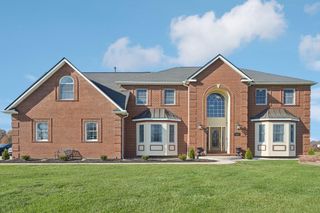
12173 Woodtown Road, Galena, OH 43021
- 5 beds |
- 5 baths |
- 5,290 sqft
 Single-Family Home
  Built in 2025
  9.52acre lot
 4 car garage
  $264/sqft
  Listed 1 month ago
Property Description
A rare opportunity to own a 9.5-Acre Estate. Set approximately 800 feet from the road at the end of a long private drive, this custom-built home offers an exceptional combination of space, quality, & creative freedom. With 5,290 finished sq ft above grade, 5 bedrooms, 4 full & 1 half baths, & a 3,270-sq-ft basement ready to finish, there is room for everyday living & grand-scale entertaining. The dramatic 2-story great room features a floor-to-ceiling fireplace & wall of windows overlooking the backyard, while a grand entry with curved staircase creates an impressive first impression. The main level includes a private office, 1st-floor bedroom suite, versatile flex room, generous laundry, & mudroom with custom built-in lockers. The gourmet kitchen features an oversized island & spacious messy kitchen for everyday prep. The primary suite is a private retreat with beamed ceilings, open connection to the bath, & a generous closet with its own washer & dryer. Three additional bedrooms, 2 full baths, & spacious loft complete the second level. The expansive basement offers endless potential for a home theater, gym, recreation space, additional bedrooms, or entertaining. Dual hot water tanks, sump pumps, HVAC systems, radon mitigation, & whole-home generator wiring are already in place. Recent exterior enhancements include a new paver walkway leading to limestone-capped front steps. The oversized 4-car garage features custom organization & an EV charger. Rich cedar exterior beams add warmth & character. With 9.5 acres this property offers the freedom to create the outdoor spaces, amenities, & lifestyle you've always envisioned. An exceptional estate with possibilities rarely found in today's market.
- Listing Status:
- Active
- Date Added:
- August 15, 2026
- Data Last Updated:
- October 5, 2026 at 9:36PM
- Listing Office:
- The Raines Group, Inc. : 614-924-9000
- Listing Agent:
- Sandy L Raines : 614-924-9000
- MLS ID:
- 226030773
- Style: Traditional
- Windows: Insulated All
- General: TwoPoured
- Originating MLS: Columbus and Central Ohio Regional MLS
- School District: BIG WALNUT LSD 2101 DEL CO.
- County: Delaware
- Zoning: 316-220-01-092-013
- Water: Public
- Sewer: Private Sewer
- Source: Columbus and Central Ohio Regional MLS
This listing courtesy of Sandy L Raines , The Raines Group, Inc.
Monthly Payment
- Principal & Interest $
- Property Taxes $
- Home Insurance $
- VA Funding Fee $