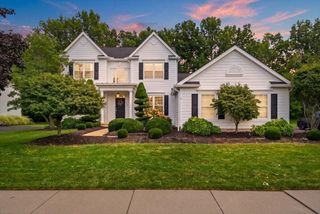
5360 Smothers Road, Westerville, OH 43081
- 4 beds |
- 4 baths |
- 5,016 sqft
 Single-Family Home
  Built in 2001
  1.37acre lot
 2 car garage
  $236/sqft
  Listed 6 months ago
Property Description
ALL-BRICK ESTATE • TWO PRIMARY SUITES • 1.37 ACRES • BIG WALNUT SCHOOLS • NO HOA • FINISHED WALKOUT • STOCKED POND Welcome to 5360 Smothers Road, an exceptional all-brick 4-bedroom, 3½-bath home offering 5,016 sq ft of finished living space on 1.37 private acres with no HOA. Two spacious primary suites provide exceptional flexibility for multigenerational living, guests or private retreats. The main primary suite features a large walk-in closet with custom Amish cabinetry and a spa-inspired ensuite with heated floors, oversized marble shower and Bain Ultra air-jet tub. The second primary suite offers his-and-hers walk-in closets. Upstairs baths feature heated floors and double vanities. Amish-crafted millwork, custom built-ins, marble, granite and solid oak flooring showcase the quality throughout. The chef's kitchen, Andersen windows, dual-zone high-efficiency HVAC, 2023 roof with transferable warranty and Generac 24kW whole-home generator add comfort and peace of mind. The finished walkout lower level expands living and entertaining space. Outdoors, enjoy a large concrete patio, oversized TREX deck and stocked pond on the private 1.37-acre setting. An adjoining 13.7-acre parcel is also available separately, offering potential for a combined 15+ acre estate, family compound, mini farm, equestrian property or private recreational retreat. Conveniently located near Hoover Reservoir between Westerville and New Albany, with dining, shopping, recreation and entertainment nearby. Schedule a private showing to experience this exceptional property for yourself.
- Listing Status:
- Active
- Date Added:
- March 17, 2026
- Data Last Updated:
- October 5, 2026 at 9:36PM
- Listing Office:
- Howard Hanna Real Estate Svcs : 614-818-7676
- Listing Agent:
- Kurt B McCurdy : 614-581-5812
- MLS ID:
- 226007609
- Style: Traditional
- Parking: Garage Door Opener
- Windows: Insulated All
- General: BrickStuccoTwoPoured
- Originating MLS: Columbus and Central Ohio Regional MLS
- School District: BIG WALNUT LSD 2101 DEL CO.
- County: Delaware
- Zoning: 316-330-01-093-000
- Water: Public
- Sewer: Private Sewer
- Source: Columbus and Central Ohio Regional MLS
This listing courtesy of Kurt B McCurdy , Howard Hanna Real Estate Svcs
Monthly Payment
- Principal & Interest $
- Property Taxes $
- Home Insurance $
- VA Funding Fee $