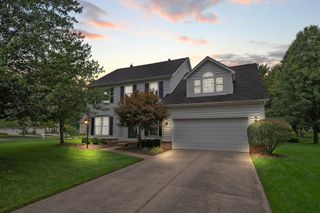
4856 Normandy Drive, Galena, OH 43021
- 4 beds |
- 3 baths |
- 3,483 sqft
 Single-Family Home
  Built in 2006
  0.29acre lot
 3 car garage
  $201/sqft
  Listed 7 days ago
Property Description
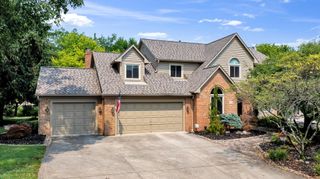
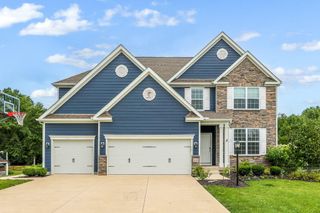
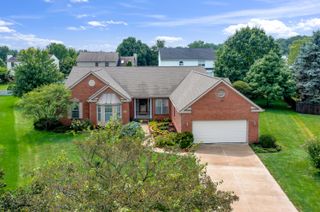
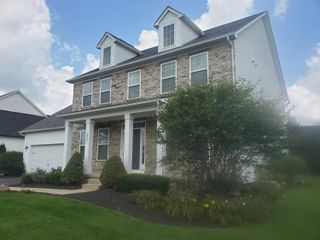
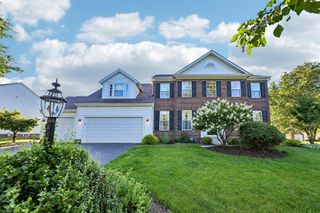
Nestled within the prestigious Sheffield Park community and served by the acclaimed Olentangy School District, this exceptional residence defines sophisticated suburban living. The architectural journey begins with a sanctuary-like first-floor owner's suite, thoughtfully designed with an intimate sitting area and an updated primary bath that evokes a spa-like atmosphere. The main level has been curated with a designer's eye, featuring a fresh palette of neutral tones and brand-new luxury vinyl plank flooring that flows effortlessly through the first floor. The expansive great room, centered by a stately fireplace, serves as a grand setting for both relaxation and gala-scale entertaining. The culinary heart of the home is a gourmet eat-in kitchen that marries function with high-end aesthetics, boasting premium granite surfaces, a professional-grade new gas cooktop, double ovens, and dual sinks. Ascending to the upper level, a versatile bonus room and an airy loft offer flexible space for modern lifestyle needs, underscored by classic crown moldings and soaring cathedral ceilings. Practical luxury is found in the oversized three-car garage--featuring a dedicated 10-foot wide third bay--while the expansive, pre-plumbed unfinished basement presents a blank canvas for a custom lower-level retreat. This property represents a rare opportunity to acquire a home where timeless elegance meets contemporary refinement. Washer and Dryer convey.
- Listing Status:
- Active
- Date Added:
- August 14, 2026
- Data Last Updated:
- August 20, 2026 at 3:37PM
- Listing Office:
- The Agency Cleveland Northcoast : 216-415-7080
- Listing Agent:
- Dana S Hess : 614-270-4836
- MLS ID:
- 226030638
- Style: Traditional
- Parking: Garage Door Opener
- Windows: Insulated All
- General: StoneWood SidingTwoPoured
- HOA Amenities: Bike/Walk PathParkSidewalkCommon Area Only200.0
- Originating MLS: Columbus and Central Ohio Regional MLS
- School District: OLENTANGY LSD 2104 DEL CO.
- County: Delaware
- Zoning: 317-220-08-006-000
- Water: Public
- Sewer: Public Sewer
- Source: Columbus and Central Ohio Regional MLS
This listing courtesy of Dana S Hess , The Agency Cleveland Northcoast
Monthly Payment
- Principal & Interest $
- Property Taxes $
- Home Insurance $
- VA Funding Fee $

 New - 1 day ago