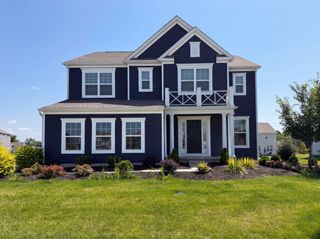
6749 Hidden Creek Loop, Galena, OH 43021
- 5 beds |
- 3 baths |
- 4,120 sqft
 Single-Family Home
  Built in 2020
  0.36acre lot
 3 car garage
  $163/sqft
  Listed 7 days ago
Property Description
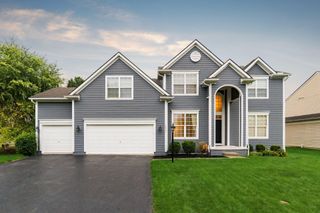
Welcome to 6749 Hidden Creek Loop, where modern design, exceptional space, and a highly desirable location come together. Built in 2020 and beautifully maintained, this impressive home offers 5 bedrooms, 2.5 baths, and 4,120 finished square feet, including an expansive finished basement. Freshly painted throughout, the bright and inviting open floor plan is designed for both everyday living and entertaining. At the heart of the home is a beautiful kitchen featuring granite countertops, stainless steel appliances, an oversized island, and abundant cabinetry, all opening seamlessly to the main living spaces. The finished basement, complete with built-in surround sound, provides incredible additional living space--perfect for movie nights, entertaining, a game room, home gym, or play area. Step outside onto the spacious 16' x 20' TimberTech deck and enjoy the backyard setting with neighborhood walking trails just beyond the property. A 3-car garage with an installed EV charger adds even more convenience. Located in the sought-after Olentangy Local School District, with Johnnycake Corners Elementary School and Park just a 5-minute walk away, this home offers the perfect combination of space, style, convenience, and neighborhood living. Move-in ready and offering over 4,100 finished square feet, 6749 Hidden Creek Loop is ready to welcome its next owners home.
- Listing Status:
- Active
- Date Added:
- August 15, 2026
- Data Last Updated:
- August 20, 2026 at 3:37PM
- Listing Office:
- Red 1 Realty : 614-585-9020
- Listing Agent:
- Marcia Ellen Snell : 614-817-3561
- MLS ID:
- 226030699
- Parking: Garage Door Opener
- Windows: Insulated All
- General: TwoPoured
- HOA Amenities: Bike/Walk PathSidewalkCommon Area Only825.0
- Originating MLS: Columbus and Central Ohio Regional MLS
- School District: OLENTANGY LSD 2104 DEL CO.
- County: Delaware
- Zoning: 417-320-02-044-000
- Water: Public
- Sewer: Public Sewer
- Source: Columbus and Central Ohio Regional MLS
This listing courtesy of Marcia Ellen Snell , Red 1 Realty
Monthly Payment
- Principal & Interest $
- Property Taxes $
- Home Insurance $
- VA Funding Fee $

 New - 1 day ago