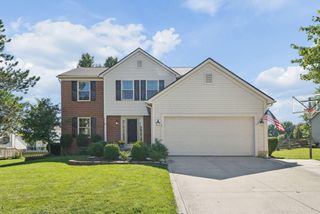
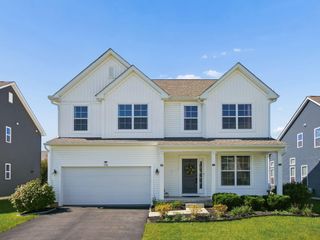
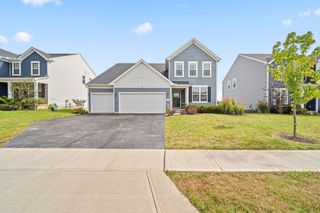
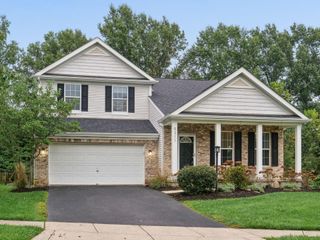
727 Fescue Road, Galena, OH 43021
- 3 beds |
- 3 baths |
- 2,489 sqft
 Single-Family Home
  Built in 2020
  8,276sqft lot
 2 car garage
  $199/sqft
  Listed 11 days ago
Property Description
Don't miss this great opportunity to own one of the largest homes in the Retreat at Galena. This meticulously maintained home has approximately 2,489 sq. ft. with 3 bedrooms and 3 bathrooms. The kitchen showcases a large granite island with plenty of seating, illuminated by pendant lights, high-end 42'' soft-close white maple drawers and cabinets (the lower cabinets have slide-out shelves), stainless steel appliances and a walk-in pantry. The first floor contains beautiful luxury vinyl plank flooring throughout. The expansive primary suite provides a large walk-in closet, double cultured marble vanities, and a separate water closet. Another bedroom and full bathroom are conveniently located on the first floor. The 2nd floor bedroom and full bathroom can serve as a private suite, where there is also a sizable flex room that could serve as a theater space, featuring surround sound and a ceiling plug for a projector. The home's outdoor oasis includes a large, partially covered patio surrounded by stone walls, where you can relax and enjoy the view of the pond while listening to music through the patio speaker. The garage has a large storage area with shelves, as well as a 4 ft. extension, which offers convenient storage solutions. The new homeowner can enjoy a carefree lifestyle with lawn care and landscaping services included in the monthly HOA dues. Close to shopping and restaurants, this like-new home with luxurious upgrades is the perfect place to call home!
- Listing Status:
- Active
- Date Added:
- September 25, 2026
- Data Last Updated:
- October 5, 2026 at 7:37AM
- Listing Office:
- Coldwell Banker Realty : 614-880-0808
- Listing Agent:
- Pamela S Beres : 614-395-2551
- MLS ID:
- 226036421
- Style: Modern
- Parking: Garage Door Opener
- Windows: Insulated All
- General: BrickVinyl SidingTwoSlab
- HOA Amenities: Lawn Care528.0
- Originating MLS: Columbus and Central Ohio Regional MLS
- School District: BIG WALNUT LSD 2101 DEL CO.
- County: Delaware
- Zoning: 417-413-07-012-000
- Water: Public
- Sewer: Public Sewer
- Source: Columbus and Central Ohio Regional MLS
This listing courtesy of Pamela S Beres , Coldwell Banker Realty
Monthly Payment
- Principal & Interest $
- Property Taxes $
- Home Insurance $
- VA Funding Fee $

 New - 3 days ago