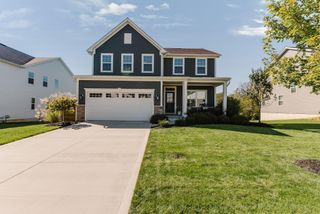
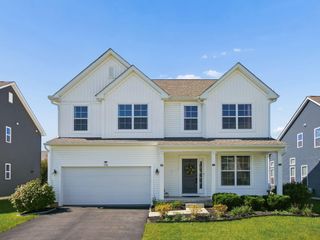
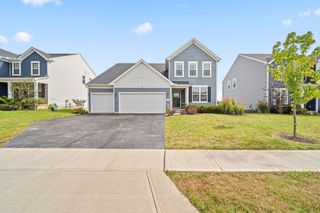
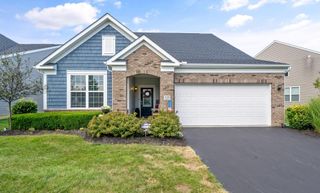
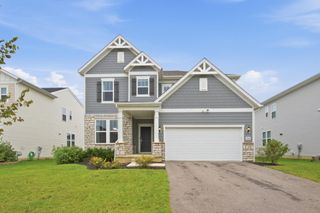
10260 Rosecrans Road, Sunbury, OH 43074
- 3 beds |
- 2 baths |
- 2,965 sqft
 Single-Family Home
  Built in 1975
  5.02acre lot
 2 car garage
  $174/sqft
  Listed 3 days ago
Property Description
Situated on 5.02 gorgeous acres featuring a fabulous pond this, 3-bedroom, 2-full-bath ranch offered by the original owners is a beautiful combination of indoor and outdoor living, mature trees, wooded areas and plenty of open lawn. The main level presents a spacious living room with custom built-ins, an updated kitchen with granite countertops, tile backsplash, abundant cabinetry, stainless steel appliances, recessed lighting and counter seating opening to a large dining area featuring a wall of customized shelving and desk designed for the perfect workspace. A bright 3-season room with walls of windows overlooks the patio with pergola and the private rear yard. All bedrooms are located on the main level, including the primary bedroom with en-suite bath. The full basement adds a large, finished recreation area with space for billiards and entertaining, while the unfinished portion provides a large laundry, storage, utility space and a workshop area. Outside, enjoy the expansive front paver patio overlooking the pond, dock, established landscaping plus a mix of open and wooded areas. Additional features include an oversized, 2-car attached garage, outbuildings for additional storage. A distinctive property offering acreage, water views and versatile living space in the Big Walnut School District.
- Listing Status:
- Active
- Date Added:
- October 2, 2026
- Data Last Updated:
- October 5, 2026 at 7:37AM
- Listing Office:
- Howard Hanna Real Estate Svcs : 614-891-7400
- Listing Agent:
- Kathy L Greenwell : 614-203-8158
- MLS ID:
- 226037537
- General: Waste Tr/Sys
- Style: Traditional
- Parking: Garage Door Opener
- Windows: Insulated All
- General: BrickVinyl SidingOneBlock
- Originating MLS: Columbus and Central Ohio Regional MLS
- School District: BIG WALNUT LSD 2101 DEL CO.
- County: Delaware
- Zoning: 517-400-02-020-000
- Water: Public
- Sewer: Private Sewer
- Source: Columbus and Central Ohio Regional MLS
This listing courtesy of Kathy L Greenwell , Howard Hanna Real Estate Svcs
Monthly Payment
- Principal & Interest $
- Property Taxes $
- Home Insurance $
- VA Funding Fee $