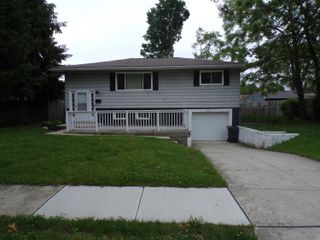
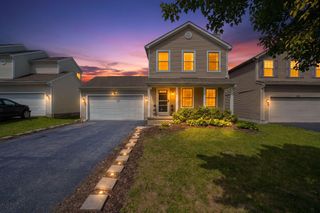
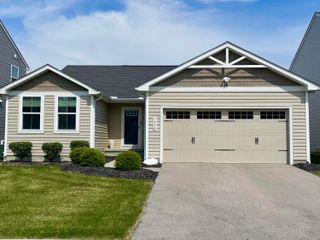
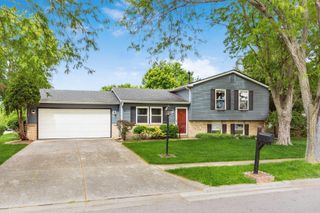
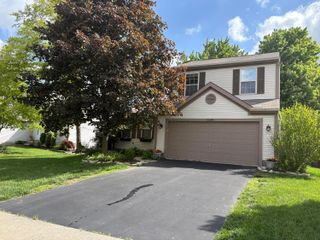
5906 Westbend Drive, Galloway, OH 43119
- 3 beds |
- 2 baths |
- 1,280 sqft
 Single-Family Home
  Built in 2000
  9,583sqft lot
 2 car garage
  $265/sqft
  Listed 7 days ago
Property Description
Welcome home to Galloway Ridge. This updated home is situated on a spacious corner lot with a fenced backyard, deck, and nearby bike paths and walking trails. This Dominion-built 2-story offers thoughtful updates and functional living spaces throughout. ** The main level features an open layout filled with natural light, an updated, bright eat-in kitchen, and a comfortable living space perfect for everyday living or entertaining. Upstairs, you'll find fresh paint throughout the second floor, new flooring, updated baseboards, refinished steps, and new doors. The renovated full bath features a stylish barn door and hidden storage, while the spacious primary bedroom showcases creative custom touches, including a walk-in closet with built-in shelving, a hidden vertical slide-out storage compartment, and a mounted TV/display feature that cleverly conceals additional hidden storage space behind it for added functionality and organization. ** Additional highlights include new shades throughout, smart lighting, new smoke detectors, new floor registers, new remote-control ceiling fans, retractable hose holders, a full basement with laundry area and abundant storage potential, plus a 2-car attached garage featuring a modular fold-up/fold-down workbench wall system for added flexibility and organization. ** Conveniently located near parks, grocery shopping, schools, and everyday amenities, this move-in-ready home combines comfort, creativity, and practical updates in a fantastic location.
- Listing Status:
- Active
- Date Added:
- May 22, 2026
- Data Last Updated:
- May 27, 2026 at 3:36AM
- Listing Office:
- Coldwell Banker Realty : 614-451-0808
- Listing Agent:
- Sean M Carpenter : 614-989-2277
- MLS ID:
- 226017816
- Style: Traditional
- Parking: Garage Door Opener
- Windows: Insulated All
- General: Vinyl SidingTwoBlock
- HOA Amenities: Bike/Walk PathParkSidewalkCommon Area Only80.0
- Originating MLS: Columbus and Central Ohio Regional MLS
- School District: SOUTH WESTERN CSD 2511 FRA CO.
- County: Franklin
- Zoning: 570-254157
- Water: Public
- Sewer: Public Sewer
- Source: Columbus and Central Ohio Regional MLS
This listing courtesy of Sean M Carpenter , Coldwell Banker Realty
Monthly Payment
- Principal & Interest $
- Property Taxes $
- Home Insurance $
- VA Funding Fee $