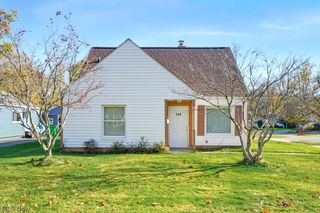
10621 Vernon Avenue, Garfield Heights, OH 44125
- 3 beds |
- 1 bath |
- 1,140 sqft
 Single-Family Home
 Built in 1948
 3,920sqft lot
 —— car garage
 $145/sqft
 Listed 6 days ago
Property Description
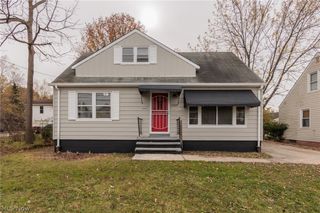
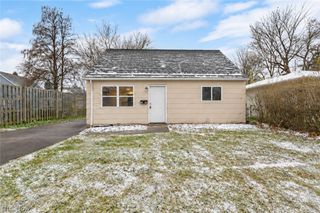
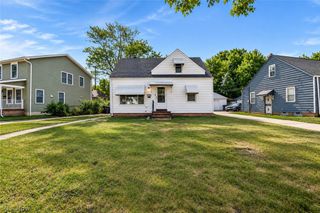
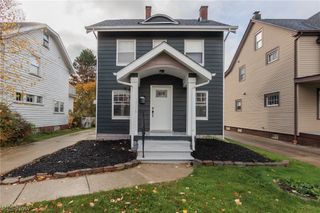
Welcome home to this charming Cape Cod-style property offering 3 bedrooms, 1 full bathroom, and 1,140 sq. ft. of comfortable living space! Featuring a warm and inviting atmosphere, this home offers a blend of character, functionality, and thoughtful updates throughout. The main living area features beautiful LVT flooring, a large picture window that allows for plenty of natural light, and stylish light fixtures that add a polished touch throughout the home. The kitchen offers a fresh, updated feel with stainless steel appliances, including a new dishwasher, ample cabinetry, and a welcoming layout. Just off the kitchen, you’ll find a convenient space perfect for a dining area, with a door providing direct access to the backyard. The main level also features a full bathroom and comfortable living spaces, while the upstairs bedroom offers charming built-in bookcases that add both character and functionality. The full basement provides additional storage or future possibilities and includes laundry facilities along with a cozy gas-log fireplace, creating an opportunity to make the space your own. With its inviting layout, natural light, attractive flooring, and thoughtful details throughout, this Cape Cod is ready to welcome its next owner. Don’t miss the opportunity to make this charming property your own!
- Listing Status:
- Active
- Data Last Updated:
- November 19, 2026 at 3:19AM
- Listing Office:
- Keller Williams Elevate : 440-572-1200
- Listing Agent:
- Joy Larson : 440-503-1730
- Contact:
- jfivehomes@gmail.com, 440-503-1730
- MLS ID:
- 5259610

- Style: Cape Cod
- Pool: None
- Parking: DrivewayNo GaragePaved
- Roofing: AsphaltShingle
- General: Aluminum Siding2
- HOA Amenities: None
- Originating MLS: NOWDD_NORM
- School District: Garfield Heights CSD - 1815
- County: Cuyahoga
- Zoning: 482 GARFPKOVL 0097 ALL544-08-126
- Fencing: None
- Water: Public
- Sewer: Public Sewer
- Source: NOWDD_NORM
This listing courtesy of Joy Larson , Keller Williams Elevate
Monthly Payment
- Principal & Interest $
- Property Taxes $
- Home Insurance $
- VA Funding Fee $

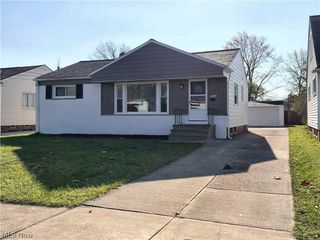
 New - 21 hours ago