12820 Mccracken Road, Garfield Heights, OH 44125
- 3 beds |
- 2 baths |
- 1,188 sqft
 Single-Family Home
 Built in 1955
 7,841sqft lot
 1 car garage
 $139/sqft
 Listed 6 days ago
Property Description
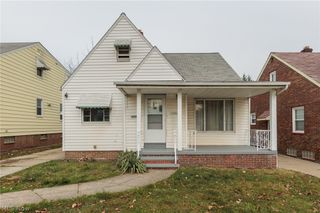
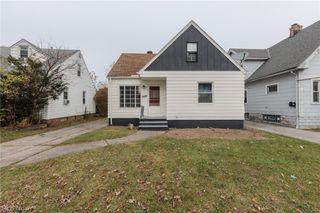
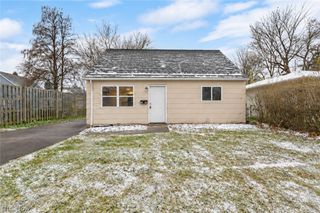
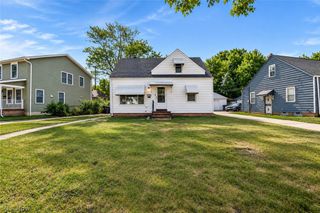
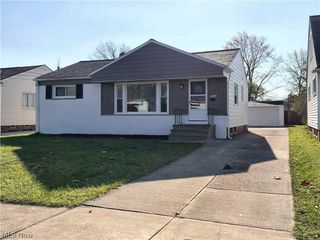
Welcome home to this charming Cape Cod offering 3 bedrooms, 2 full bathrooms, and 1,188 sq. ft. of living space! Featuring a welcoming layout, modern touches, and beautiful finishes throughout, this home offers a wonderful combination of comfort, style, and functionality. The living room features a large window that allows for plenty of natural light, creating a bright and inviting space. The kitchen showcases a modern design with an eat-in dining area, making it a great place to gather and enjoy meals. Beautiful LVT flooring and stylish, polished light fixtures throughout add to the home’s appealing look. The upstairs bedroom also features a convenient walk-in closet. The full basement offers even more possibilities! Well-maintained and clean, this unfinished space provides plenty of room for storage, hobbies, a recreation area, or the opportunity to create additional living space to suit your needs. A second full bathroom with a standing shower and convenient laundry area are also located in the basement. Step outside to enjoy the backyard, featuring a partial fence and several trees that provide a pleasant natural setting. With its charming Cape Cod style, inviting interior, and flexible basement space, this home is ready for its next owner to make it their own. Don’t miss the opportunity to make this one yours!
- Listing Status:
- Active
- Data Last Updated:
- November 19, 2026 at 3:19AM
- Listing Office:
- Keller Williams Elevate : 440-572-1200
- Listing Agent:
- Joy Larson : 440-503-1730
- Contact:
- jfivehomes@gmail.com, 440-503-1730
- MLS ID:
- 5259609

- General: Awning(s)
- Style: Cape Cod
- Other Structures: None
- Pool: None
- Parking: DrivewayDetachedGaragePaved
- Roofing: AsphaltShingle
- General: Aluminum SidingVinyl Siding2
- Originating MLS: NOWDD_NORM
- School District: Garfield Heights CSD - 1815
- County: Cuyahoga
- Zoning: TR 1 EP 202.9FT E OF E 128 ST545-09-095
- Fencing: Back YardChain LinkPartialPrivacyWood
- Water: Public
- Sewer: Public Sewer
- Source: NOWDD_NORM
This listing courtesy of Joy Larson , Keller Williams Elevate
Monthly Payment
- Principal & Interest $
- Property Taxes $
- Home Insurance $
- VA Funding Fee $

 New - 21 hours ago