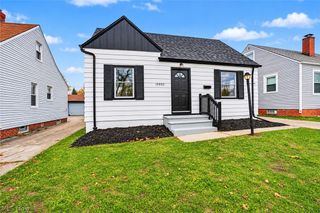
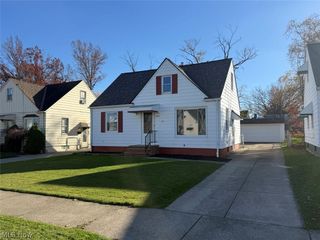
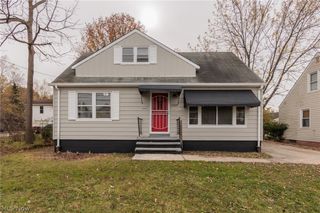
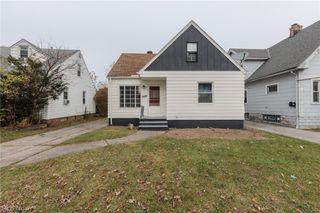
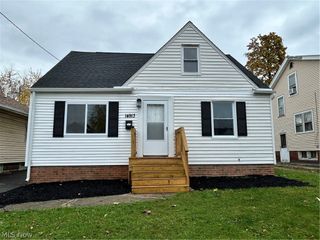
11003 Mccracken Road, Garfield Heights, OH 44125
- 3 beds |
- 1 bath |
- 1,425 sqft
 Single-Family Home
 Built in 1950
 5,227sqft lot
 1 car garage
 $112/sqft
 Listed 6 days ago
Property Description
Welcome home to this charming Cape Cod offering 3 bedrooms, 1 full bathroom, and 1,425 sq. ft. of living space! Featuring a welcoming layout, neutral color palette, and attractive finishes throughout, this home offers a warm and inviting atmosphere with plenty of character. The living room features a decorative fireplace, creating a cozy focal point, while the dining room offers beautiful built-in cabinetry, perfect for displaying your favorite china, dinnerware, or treasured collectibles. Enjoy the appealing LVT flooring and stylish light fixtures throughout, adding to the home’s overall charm. Additional highlights include a covered front porch, perfect for enjoying your morning coffee, and a covered rear porch overlooking the backyard. The outdoor space features a wooden privacy fence, with additional chain-link fencing along the rear of the property. A detached garage provides convenient parking and additional storage. The basement offers additional storage space, laundry hookups, and a standing shower and sink. With its charming Cape Cod style, inviting interior, and desirable outdoor features, this home is ready for its next owner to make it their own. Don’t miss the opportunity to make this one yours!
- Listing Status:
- Active
- Data Last Updated:
- November 19, 2026 at 2:19AM
- Listing Office:
- Keller Williams Elevate : 440-572-1200
- Listing Agent:
- Joy Larson : 440-503-1730
- Contact:
- jfivehomes@gmail.com, 440-503-1730
- MLS ID:
- 5259608

- General: Private Yard
- Style: Cape Cod
- Other Structures: Front PorchRear PorchCovered
- Pool: None
- Parking: DrivewayDetachedGaragePaved
- Roofing: AsphaltShingle
- General: Aluminum SidingVinyl Siding2
- Originating MLS: NOWDD_NORM
- School District: Garfield Heights CSD - 1815
- County: Cuyahoga
- Zoning: TR 1-2 PKWOOD SWP 341.60FT W OF E112ST 0033 ALL544-09-046
- Fencing: Back YardChain LinkPrivacyWood
- Water: Public
- Sewer: Public Sewer
- Source: NOWDD_NORM
This listing courtesy of Joy Larson , Keller Williams Elevate
Monthly Payment
- Principal & Interest $
- Property Taxes $
- Home Insurance $
- VA Funding Fee $

 New - 2 days ago