4948 Edgepark Drive, Garfield Heights, OH 44125
- 4 beds |
- 2 baths |
- 1,982 sqft
 Single-Family Home
  Built in 1927
  5,624sqft lot
 2 car garage
  $126/sqft
  Listed 9 days ago
Property Description
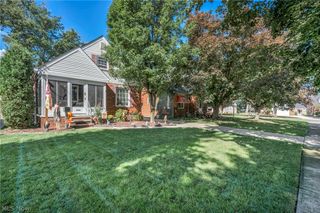
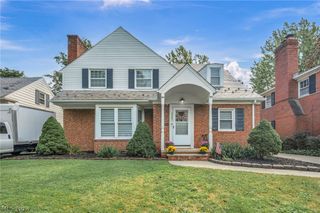
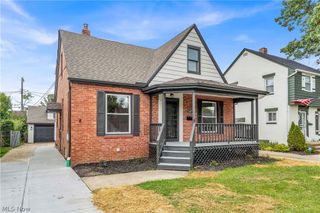
Old World Charm abounds. Built with materials you can no longer get, by craftsmen that no longer exist. This Brick Beauty is directly across from The Garfield Hts. Metro Park on one of Garfield's most prestigious streets, offering walk/bike paths, wooded trails, pavilions, a brand-new Boat Pond, and more. Unique features include a dual/split stairway leading to the second level, a library with fireplace adjoining the expansive living room with its own fireplace. The second level presents 3 large bedrooms, a back porch, and a bright bathroom; enjoy the soaker tub and vaulted ceiling with skylight. Giant fourth bedroom on the third floor with a tranquil view of the park. Relax on the splendid front porch and watch the world go by, or retreat to the private rear deck. Full basement with two storage rooms, full bath, epoxy stone flooring, and unlimited possibilities. Enormous two and half plus car garage with walk up second floor (lights and outlets), 220v elec., gas and what appears to be water/sewer connection, a mechanics dream. Window A/C's, dryer, fridge and range remain. Quiet and convenient location near highways (I-480 & I-77), public transportation, shopping, National Park, Metro Park, Airport, Universities, and Downtown. Violation Free. EZ2C- Call Today!
- Listing Status:
- Active
- Data Last Updated:
- October 5, 2026 at 4:19AM
- Listing Office:
- Fifth Avenue Realty, Inc. : 216-883-4888
- Listing Agent:
- Dan Krohmer : 216-641-6100
- Contact:
- 216-883-4888, imo55@juno.com
- MLS ID:
- 5248294

- Style: Colonial
- Other Structures: Front PorchRear PorchDeck
- Pool: Community
- Parking: ConcreteDrivewayDetachedElectricityGarage Faces FrontGarageMulti-LevelOff StreetOversizedParking PadWorkshop in Garage
- Roofing: Asbestos Shingle
- General: Brick3Block
- Originating MLS: NOWDD_NORM
- School District: Garfield Heights CSD - 1815
- County: Cuyahoga
- Zoning: 483 GARFPKOVL 0173 ALL544-10-104
- View: Park/GreenbeltTrees/WoodsView
- Fencing: Partial
- Water: Public
- Sewer: Public Sewer
- Source: NOWDD_NORM
This listing courtesy of Dan Krohmer , Fifth Avenue Realty, Inc.
Monthly Payment
- Principal & Interest $
- Property Taxes $
- Home Insurance $
- VA Funding Fee $

 New - 3 days ago