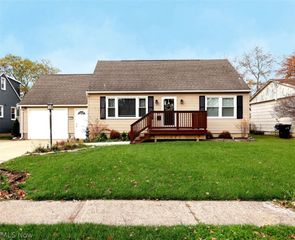
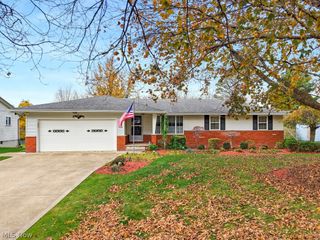
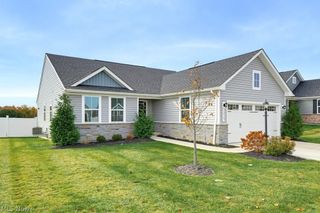
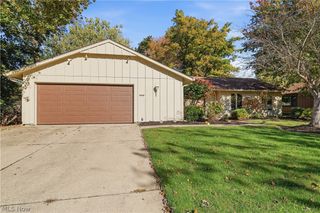
10193 Avon Belden Road, Grafton, OH 44044
- 3 beds |
- 2 baths |
- 2,860 sqft
 Single-Family Home
 Built in 1958
 906sqft lot
 2 car garage
 $126/sqft
 Listed 6 days ago
Property Description
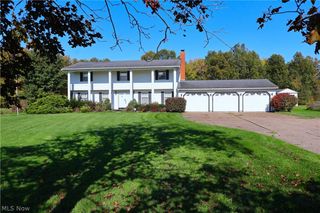
Affordable Country Ranch Estate – Your Own Private Backyard Retreat! Enjoy the best of country living w/convenient access to highways & shopping! Exceptional ranch offers an attractive hip-roof design, professionally landscaped & fully fenced lot, oversized driveway, large attached garage, plus an impressive 24x32 outbuilding featuring a metal roof & concrete floor. Backyard is truly a private resort, complete w/heated above-ground pool (2023), patio, low-maintenance decking plus a covered deck – perfect for summer entertaining and relaxing! One-floor living at its finest w/3 bedrooms, 2 full baths and a full, open basement featuring glass block windows & endless possibilities. Inviting great room offers charming cove ceilings, a bayed-out window for added natural light, finished w/custom stone fireplace w/mantle. Cooks will appreciate the spacious kitchen w/upgraded raised-panel oak cabinetry, abundant counter space, under-cabinet lighting and a pantry closet w/convenient stairs to the second-floor storage area. Formal dining room with a second bayed-out window provides the perfect setting for larger gatherings. Owner's suite is designed for comfort, featuring a private bath w/custom tile work, premium countertop & walk-in closet. Enjoy added peace of mind w/updated 200-amp electrical panel & high-efficiency furnace w/central air for year-round comfort. Affordable country living w/light filled comfortable interior & incredible outdoor amenities, abundant storage and room to grow! So many possibilities – don't let this one get away!
- Listing Status:
- Active
- Data Last Updated:
- November 19, 2026 at 7:22AM
- Listing Office:
- Coldwell Banker Schmidt Realty : 440-327-2123
- Listing Agent:
- Christopher A Frederick : 216-210-7653
- Contact:
- thefrederickteam@gmail.com, 216-210-7653
- MLS ID:
- 5258567

- General: OutbuildingStorage
- Style: Ranch
- Other Structures: OutbuildingStorageDeck
- Pool: Above Ground
- Parking: AttachedGarage
- Roofing: Asphalt
- General: Aluminum SidingVinyl Siding1
- Originating MLS: NOWDD_NORM
- School District: Midview LSD - 4710
- County: Lorain
- Zoning: LAWRENCE SUB FRNT 0100.00 DPTH 0359.00 LOT # 511-00-049-000-006
- Fencing: FencedFull
- Water: Public
- Sewer: Public Sewer
- Source: NOWDD_NORM
This listing courtesy of Christopher A Frederick , Coldwell Banker Schmidt Realty
Monthly Payment
- Principal & Interest $
- Property Taxes $
- Home Insurance $
- VA Funding Fee $