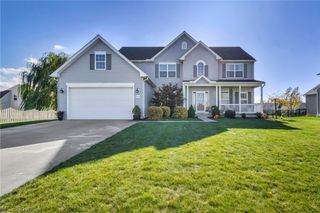
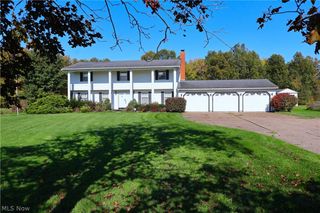
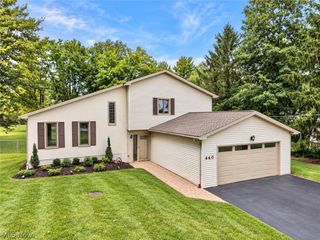
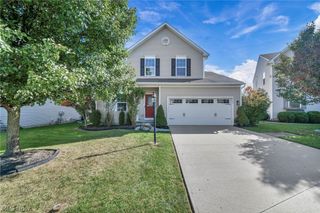
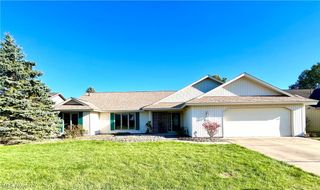
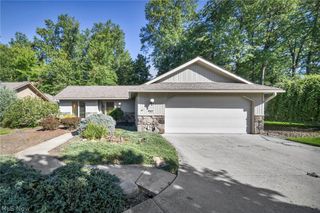
34727 Maurer Boulevard, Grafton, OH 44044
- 3 beds |
- 3 baths |
- 2,339 sqft
 Single-Family Home
 Built in 2024
 6,534sqft lot
 2 car garage
 $180/sqft
 Listed 17 days ago
Property Description
Welcome to 34727 Maurer Blvd! This beautifully upgraded ranch-style consists of 2,339 sq ft including a finished basement and full bath in basement. This home offers modern finishes and comfortable one-floor living. The kitchen features upgraded latte cabinetry, quartz countertops, a tile backsplash, and a gas stove, complemented by durable luxury vinyl plank flooring throughout. The spacious owner's suite includes a private en-suite bathroom and walk-in closet, while the finished basement provides a full bathroom and egress window, offering flexibility for entertaining, recreation, or additional living space. Enjoy relaxing outdoors on the covered rear porch, with the added privacy and curb appeal of a white vinyl privacy fence enclosing the backyard. An attached two-car garage provides convenient parking and storage. Located in the Eaton Crossing community in Grafton, this home combines modern style, practical functionality, and low-maintenance living. Schedule your private showing today!
- Listing Status:
- Active
- Data Last Updated:
- November 19, 2026 at 7:22AM
- Listing Office:
- Russell Real Estate Services : 330-723-2777
- Listing Agent:
- Ryan Cobb : 330-635-0121
- Contact:
- Rcobbrealtor@gmail.com, 330-635-0121
- MLS ID:
- 5257404

- General: Awning(s)Private Yard
- Style: Ranch
- Other Structures: Front PorchAwning(s)Rear PorchDeckCovered
- Parking: AttachedDirect AccessGarage Faces FrontGarageGarage Door OpenerOff StreetOn Street
- Roofing: Shingle
- General: GlassConcreteVinyl Siding1CombinationConcrete Perimeter
- HOA Amenities: Common Area MaintenanceMaintenance GroundsSnow Removal140.0Monthly
- Originating MLS: NOWDD_NORM
- School District: Midview LSD - 4710
- County: Lorain
- Zoning: EATON CROSSING SUB #2 85 X 120 LOT # 80 SPLIT # 23-0201111-00-025-000-131
- View: NeighborhoodTrees/WoodsView
- Fencing: PrivacyVinyl
- Water: Public
- Sewer: Public Sewer
- Source: NOWDD_NORM
This listing courtesy of Ryan Cobb , Russell Real Estate Services
Monthly Payment
- Principal & Interest $
- Property Taxes $
- Home Insurance $
- VA Funding Fee $