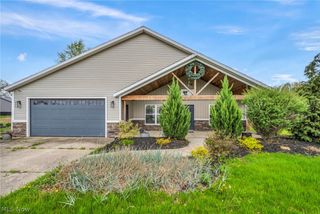
440 Station Road, Valley City, OH 44280
- 3 beds |
- 2 baths |
- 2,260 sqft
 Single-Family Home
  Built in 1972
  2.38acre lot
 2 car garage
  $210/sqft
  Listed 1 month ago
Property Description
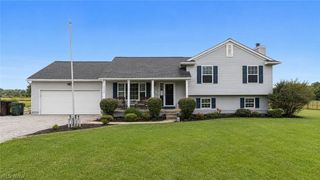
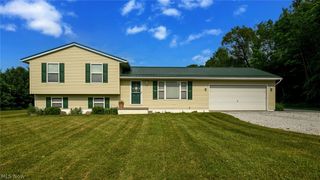
Welcome to 440 Station Road, a beautifully refreshed 3 bedroom, 1.5 bath split level situated on 2.38 scenic acres in Valley City. Neutral finishes and thoughtful updates create a bright, welcoming feel throughout its 2,260 square feet of living space. The main level features a spacious living room with soaring ceilings that flows naturally into the eat in kitchen, complete with light cabinetry, contrasting dark fixtures, quartz countertops, stainless steel appliances and ample workspace. The window lined four season room provides another inviting space to relax and enjoy views of the property. The family room is full of character with exposed wood beams and a cozy brick wood burning fireplace, with a convenient powder room nearby. Upstairs, all three bedrooms feature beautifully refinished hardwood floors and share a generously sized full bathroom with a new vanity, soaking tub and separate walk in shower. The unfinished basement provides additional storage and houses the laundry area. Outside, enjoy a private, wooded setting complete with a pond, patio, expansive yard, 2 sheds, and attached 2 car garage that goes all the way back to Plum Creek. Updates completed in 2026 include new flooring throughout the main and lower levels, refinished hardwood floors, fresh interior paint, new lighting and fixtures, bathroom vanities and exterior power washing. The roof was replaced in 2019 and includes gutter guards and a 30 year warranty. With plenty of room to entertain, unwind and enjoy the outdoors, this distinctive Valley City home offers a wonderful balance of country charm, comfortable living and everyday convenience.
- Listing Status:
- Active
- Data Last Updated:
- October 5, 2026 at 7:16AM
- Listing Office:
- RE/MAX Crossroads Properties : 440-331-2870
- Listing Agent:
- Anthony R Latina : 440-465-5611
- Contact:
- anthonylatinarealestate@gmail.com, 440-465-5611
- MLS ID:
- 5237972

- General: Private YardShed(s)
- Style: Split Level
- Other Structures: Shed(s)EnclosedPorchPatio
- Parking: AttachedDirect AccessElectricityGarageLightedPaved
- Roofing: AsphaltFiberglass
- General: StuccoVinyl Siding3
- Originating MLS: NOWDD_NORM
- School District: Buckeye LSD Medina - 5203
- County: Medina
- Zoning: 025-01A-21-001
- View: PondRuralTrees/WoodsView
- Fencing: Back YardChain Link
- Water: Public
- Sewer: Septic Tank
- Source: NOWDD_NORM
This listing courtesy of Anthony R Latina , RE/MAX Crossroads Properties
Monthly Payment
- Principal & Interest $
- Property Taxes $
- Home Insurance $
- VA Funding Fee $