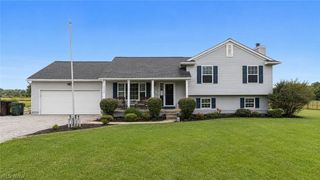
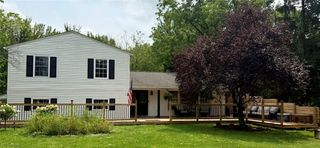
1164 Fox Run, Grafton, OH 44044
- 3 beds |
- 3 baths |
- 2,662 sqft
 Single-Family Home
  Built in 2025
  0.3acre lot
 2 car garage
  $178/sqft
  Listed 9 days ago
Property Description
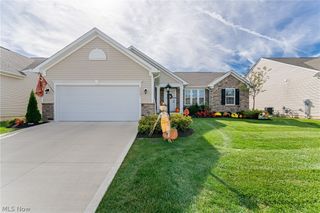
Unique opportunity to own a BUILDER’S MODEL HOME—Featuring over $80,000 in premium upgrades and designer selections, beautifully accessorized and showcased for a short time in the Fox Run development of Grafton, Ohio. This Bramante Ranch with immediate occupancy is an open concept with 3 bedrooms (2 full + flex/office) and 2 full bathrooms on the main level, offering more than 2,660 sq ft of total living space including finished basement with full bath. An upgraded eat-in kitchen boasts a large center island with quartz countertops, tile backsplash, undercabinet lighting and stainless-steel appliances. The kitchen opens to a dining area with access to the low-maintenance composite covered porch and a sun-filled great room. The luxurious owner’s suite offers a large walk-in closet and spa-like en-suite bath with double vanity, marble countertops and premium tiled double shower. Double French Doors offer an elegant entry into the flex room that can serve as a bedroom, office or den. Additional highlights include professional landscaping with sprinkler system, mudroom with built-in storage bench, abundant recessed lighting and thoughtful finishes throughout. This home is nestled on a private, premium lot backing up to a serene, wooded backdrop offering fabulous views from the great room, owner’s suite and covered porch. Located in Grafton, a peaceful suburb offering great access to shopping, dining, major highways and one of the lowest property taxes in the county, this community offers low maintenance living with included lawn care, landscaping and snow removal. This home comes with all appliances, washer and dryer and transferable Ryan Homes warranty which covers: 2 year mechanical, 3 year water intrusion, 10 year structural. Why wait to build when you can move right into this professionally curated showcase home?
- Listing Status:
- Active
- Data Last Updated:
- October 5, 2026 at 7:16AM
- Listing Office:
- Ohio Property Group, LLC : 419-790-3106
- Listing Agent:
- Glen G Whitten : 419-790-3106
- Contact:
- 419-790-3106, support@ohiomlsflatfee.com
- MLS ID:
- 5247774

- General: Sprinkler/Irrigation
- Style: Ranch
- Other Structures: Covered
- Parking: AttachedDirect AccessDrivewayElectricityGarage Faces FrontGarageGarage Door Opener
- Roofing: Asphalt
- Windows: Double Pane Windows
- General: Stone VeneerVertical Siding1Concrete Perimeter
- HOA Amenities: Maintenance GroundsSnow Removal150.0Monthly
- Originating MLS: NOWDD_NORM
- School District: Midview LSD - 4710
- County: Lorain
- Zoning: FOX RUN SUB NO 7 65 X 200.37 LOT # 103 SPLIT # 20-0181410-00-025-103-074
- View: NeighborhoodTrees/WoodsView
- Fencing: None
- Water: Public
- Sewer: Public Sewer
- Source: NOWDD_NORM
This listing courtesy of Glen G Whitten , Ohio Property Group, LLC
Monthly Payment
- Principal & Interest $
- Property Taxes $
- Home Insurance $
- VA Funding Fee $