37373 Butternut Ridge Road, North Ridgeville, OH 44039
- 3 beds |
- 3 baths |
- 2,148 sqft
 Single-Family Home
  Built in 1973
  2.91acre lot
 2 car garage
  $181/sqft
  Listed 1 month ago
Property Description
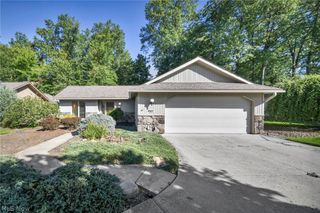
Escape the cookie-cutter subdivision — 2.91 private acres in Eaton Township While new construction keeps popping up on postage-stamp lots nearby, this home sits on nearly 3 acres of mature, wooded privacy — with the peace of mind of a full top-to-bottom renovation completed 2023–2026. Step inside to a fully renovated first floor, all new appliances, and an updated electrical panel with generator hookup. Both full bathrooms have been completely remodeled (2024 & 2025), including a newly renovated primary suite bath. The finished office features custom built-ins and a large safe that stays with the home. Major systems are brand new: AC and furnace (2025), water heater, main shutoff valve, and a new septic system (2023, inspected every 6 months since) with professional basement waterproofing for lasting peace of mind. Outside, enjoy a newly built back deck (2023), new front deck (2026), two storage sheds, a fenced yard, and a large fenced garden with five raised beds. Includes Peach, pear, and apple trees plus blackberry, raspberry, and blueberry bushes offer homegrown produce all season long.
- Listing Status:
- Active
- Data Last Updated:
- October 5, 2026 at 7:16AM
- Listing Office:
- Keller Williams Living : 440-318-1620
- Listing Agent:
- Taylor Stone : 216-346-9630
- Contact:
- taylorstone@kw.com, 216-346-9630
- MLS ID:
- 5235156

- General: Shed(s)
- Style: Split Level
- Other Structures: Shed(s)PorchDeckPatio
- Parking: AttachedGarageUnpaved
- Roofing: AsphaltFiberglass
- General: Vinyl Siding2
- Originating MLS: NOWDD_NORM
- School District: Midview LSD - 4710
- County: Lorain
- Zoning: OL7211-00-072-000-040
- Water: Public
- Sewer: Septic Tank
- Source: NOWDD_NORM
This listing courtesy of Taylor Stone , Keller Williams Living
Monthly Payment
- Principal & Interest $
- Property Taxes $
- Home Insurance $
- VA Funding Fee $