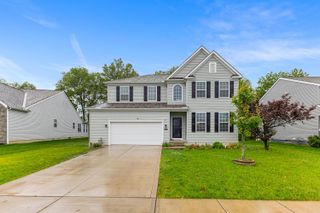
116 Ellington Boulevard, Granville, OH 43023
- 4 beds |
- 3 baths |
- 3,476 sqft
 Single-Family Home
  Built in 2006
  0.25acre lot
 2 car garage
  $122/sqft
  Listed 18 days ago
Property Description
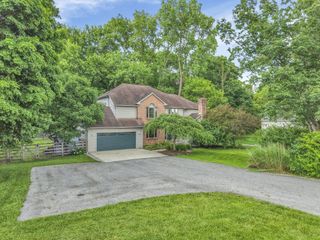
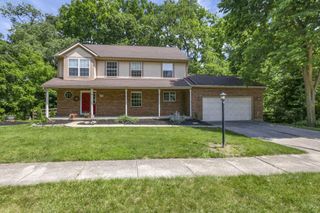
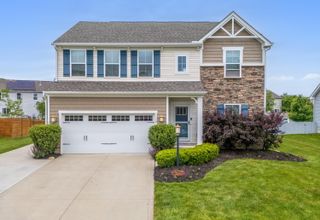
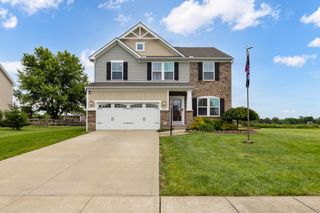
Welcome to Ellington Village in highly desirable Granville, offering a wonderful combination of comfort, space, and community living. This well-maintained 4-bedroom, 2.5-bath home features a thoughtful and functional layout designed for everyday living and entertaining. The main level includes a welcoming living area filled with natural light, creating a warm and inviting atmosphere. A dedicated first-floor office with elegant French doors provides the perfect space for working from home, studying, or flexible use as needed. Convenient first-floor laundry adds ease and practicality to daily routines. The kitchen and dining areas flow comfortably into the main living spaces, making gatherings and meal preparation seamless and enjoyable. Upstairs, the home offers four well-sized bedrooms, including a spacious primary suite with a private bath and generous closet space. The beautifully finished lower level significantly expands the living area, offering an ideal space for recreation, media, fitness, or entertaining guests. It adds versatility and value to the home. Outdoor living is a standout feature with a large, covered deck overlooking a fully fenced backyard--perfect for relaxing, grilling, or hosting gatherings in a private setting. Residents of Ellington Village enjoy access to a community pool and well-maintained neighborhood amenities. Conveniently located near schools, parks, shopping, and major commuter routes, this home offers both comfort and accessibility in a sought-after community.
- Listing Status:
- Active
- Date Added:
- June 20, 2026
- Data Last Updated:
- July 5, 2026 at 11:39PM
- Listing Office:
- e-Merge Real Estate Premium : 614-678-5505
- Listing Agent:
- Manorath Kalikotay : 614-648-3371
- MLS ID:
- 226022281
- Style: Traditional
- Parking: Garage Door Opener
- Windows: Insulated All
- General: BrickVinyl SidingTwoPoured
- HOA Amenities: PoolSidewalkCommon Area Only324.0
- Originating MLS: Columbus and Central Ohio Regional MLS
- School District: SOUTHWEST LICKING LSD 4510 LIC CO.
- County: Licking
- Zoning: 025-068070-00.049
- Water: Public
- Sewer: Public Sewer
- Source: Columbus and Central Ohio Regional MLS
This listing courtesy of Manorath Kalikotay , e-Merge Real Estate Premium
Monthly Payment
- Principal & Interest $
- Property Taxes $
- Home Insurance $
- VA Funding Fee $