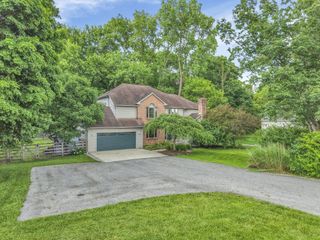
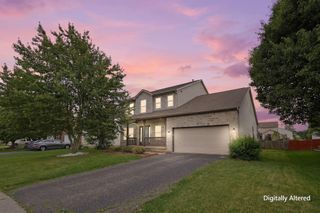
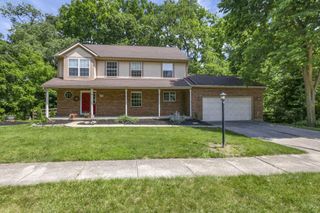
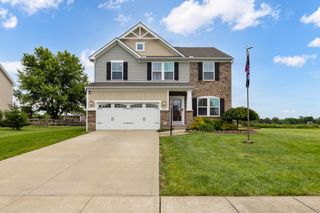
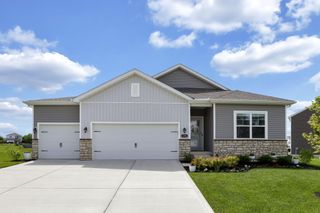
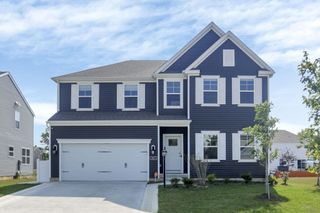
118 Stirling Way, Pataskala, OH 43062
- 4 beds |
- 3 baths |
- 3,420 sqft
 Single-Family Home
  Built in 2016
  0.26acre lot
 2 car garage
  $146/sqft
  Listed 1 month ago
Property Description
Welcome to this spacious 4-bedroom, 2.5-bath residence offering over 3,400 square feet of beautifully designed living space. The open-concept floor plan is perfect for both everyday living and entertaining. The stunning updated kitchen features a large center island, quartz countertops, stainless steel appliances, tile backsplash, abundant cabinetry, and a bright morning room filled with natural light. The inviting great room showcases a cozy gas fireplace, while the first-floor den provides the perfect space for a home office, playroom, or study. Upstairs, the oversized owner's suite offers a huge walk-in closet and a private bath complete with dual sinks and a beautifully tiled walk-in shower. Three additional generously sized bedrooms and a convenient second-floor laundry room complete the upper level. The finished lower level provides an abundance of additional living and entertaining space. It is also prepped for a future full bathroom with designated plumbing, electrical, and venting already in place...ready for your finishing touches. The drywalled garage is a handyman's dream, featuring six dedicated 20-amp circuits for tools, hobbies, or workshop needs and an additional 10 X 50 concrete driveway adds an abundance of additional parking. Outside, enjoy the large patio and gazebo complete with an easy to light gas firepit, creating the perfect setting for relaxing evenings and gatherings. The spacious backyard also includes a storage shed and invisible fence. Conveniently located near schools, shopping, and dining, with easy access to Interstate 70 for a quick commute, this home offers the perfect combination of space, comfort, and convenience. Move in to your dream home TODAY!
- Listing Status:
- Active
- Date Added:
- June 4, 2026
- Data Last Updated:
- July 6, 2026 at 1:39AM
- Listing Office:
- Keller Williams Greater Cols : 740-927-4663
- Listing Agent:
- Tracey L Dixon : 614-592-8901
- MLS ID:
- 226020179
- Style: Modern
- Parking: Garage Door Opener
- Windows: Insulated All
- General: StoneVinyl SidingTwoPoured
- HOA Amenities: SidewalkCommon Area Only250.0
- Originating MLS: Columbus and Central Ohio Regional MLS
- School District: SOUTHWEST LICKING LSD 4510 LIC CO.
- County: Licking
- Zoning: 010-017652-00.027
- Water: Public
- Sewer: Public Sewer
- Source: Columbus and Central Ohio Regional MLS
This listing courtesy of Tracey L Dixon , Keller Williams Greater Cols
Monthly Payment
- Principal & Interest $
- Property Taxes $
- Home Insurance $
- VA Funding Fee $