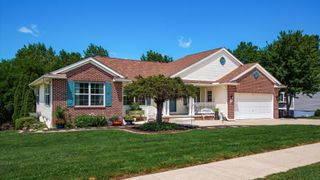
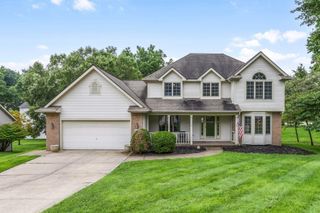
120 Kildare Street, Granville, OH 43023
- 5 beds |
- 4 baths |
- 2,810 sqft
 Single-Family Home
  Built in 2002
  10,454sqft lot
 2 car garage
  $189/sqft
  Listed 2 months ago
Property Description
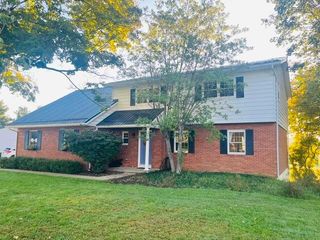
Imagine paying just $151 for an entire year of electricity--the actual 2025 cost for this exceptional solar-equipped home. Equipped with a 7.8 kWp solar system and SolarEdge inverter (battery ready), this home combines remarkable energy savings with stylish updates in one of Granville's most desirable neighborhoods. Village Green is adjacent to the scenic walking path leading to the heart of the Village of Granville and just moments from the beautiful Bryn Du Mansion grounds, home to year-round community events and TJ Evans Bike Trail. Inside, you'll find three finished levels featuring 4-5 bedrooms and 3.5 baths. The updated kitchen (2017) offers new cabinetry, a large island, refrigerator, oven/microwave combo, cooktop, and opens to the inviting family room with gas fireplace and flexible dining, office, or den space. A new Andersen patio door (2025) leads to the fenced backyard. Upstairs are four light-filled bedrooms enhanced by three solar tubes, including a spacious primary suite with private bath and walk-in closet. The recently finished lower level adds a stylish full bath and large flex room perfect for rec room, media space, or as a 5th bedroom. Major 2024 updates include a Class 3 impact-resistant IKO roof, Bryant two-stage furnace, 18 SEER Bryant A/C, water heater, and smart garage door opener. Energy efficient, beautifully updated, and perfectly located--this home truly has it all.
- Listing Status:
- Active
- Date Added:
- July 8, 2026
- Data Last Updated:
- October 5, 2026 at 10:36PM
- Listing Office:
- RE/MAX Consultant Group : 740-587-0141
- Listing Agent:
- Lauren E Pearson : 740-501-0454
- MLS ID:
- 226025271
- Style: Traditional
- Parking: Garage Door Opener
- Windows: Insulated All
- General: BrickVinyl SidingTwoPoured
- HOA Amenities: SidewalkCommon Area Only240.0
- Originating MLS: Columbus and Central Ohio Regional MLS
- School District: GRANVILLE EVSD 4501 LIC CO.
- County: Licking
- Zoning: 020-042348-01.064
- Water: Public
- Sewer: Public Sewer
- Source: Columbus and Central Ohio Regional MLS
This listing courtesy of Lauren E Pearson , RE/MAX Consultant Group
Monthly Payment
- Principal & Interest $
- Property Taxes $
- Home Insurance $
- VA Funding Fee $